12.08.2026
Tashkent’s Architectural Code: Who Created the UNESCO-Listed Sites
Photo by Karel Balas
Following up on our previous article about Sabir Adilov, who served as the Chief Architect of Tashkent from 1970 to 1986 and oversaw the capital's massive development processes, we decided to expand on the topic. Previously, we discussed his involvement in the creation of two iconic UNESCO-listed sites. Now, we want to dive deeper into all ten masterpieces of Tashkent modernism, and more importantly, the authors and large creative teams behind their creation.
As we noted earlier, the UNESCO World Heritage Committee has included this ensemble in its prestigious list. This news resonated deeply with the country's residents, sparking pride in the city's history and architecture. This status also grants the sites the highest level of international legal protection: from now on, any demolition, reconstruction, or chaotic development of adjacent areas is strictly prohibited, and the preservation of the buildings' original appearance is tightly controlled by international UN protocols.
"This is a recognition of the value not only of individual buildings, but of an entire era when, after the earthquake, a new face of Tashkent was created, managing to combine modern architecture, the traditions of Central Asia, and the specificities of our climate. This is a great victory for Uzbekistan and an important step towards preserving our architectural heritage for future generations," commented Saida Mirziyoyeva, Head of the Presidential Administration.
It is important to remember that behind these earthquake-resistant structures and unique facades lie the colossal efforts of a vast number of talented specialists. Such large-scale projects are always the result of teamwork, where everyone contributed. Here is a look at the creative teams and architects who designed these 10 significant historical landmarks:
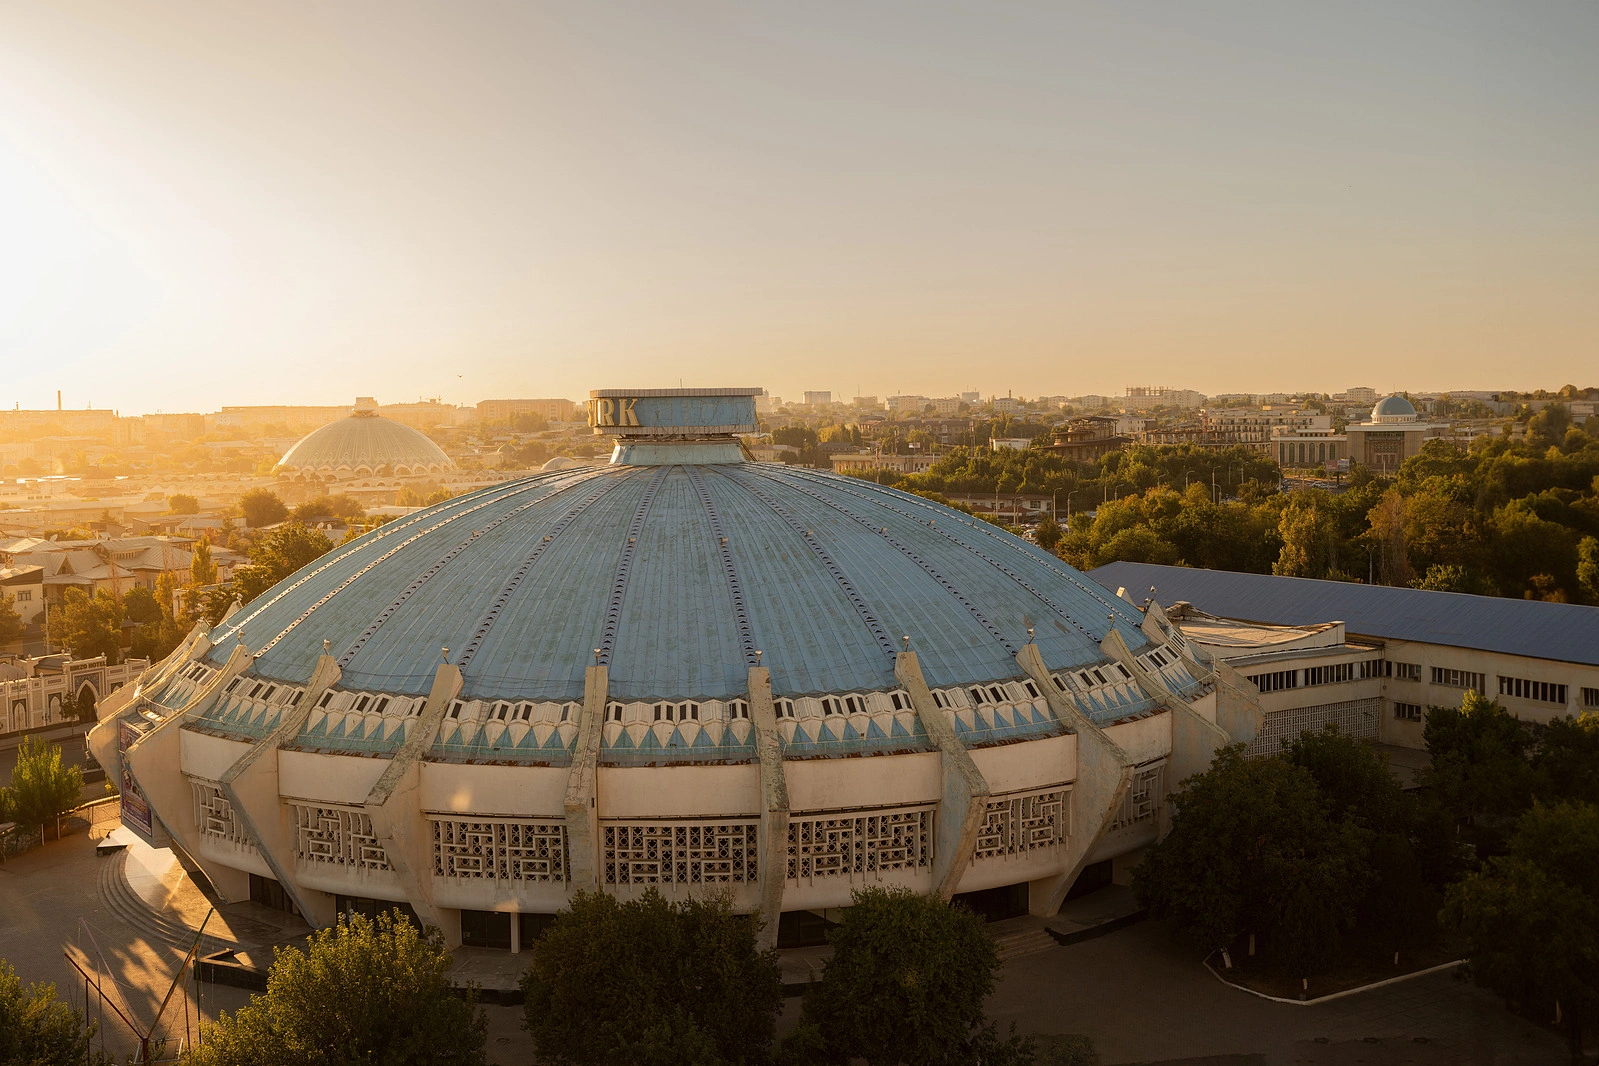
Tashkent State Circus (1965–1975)
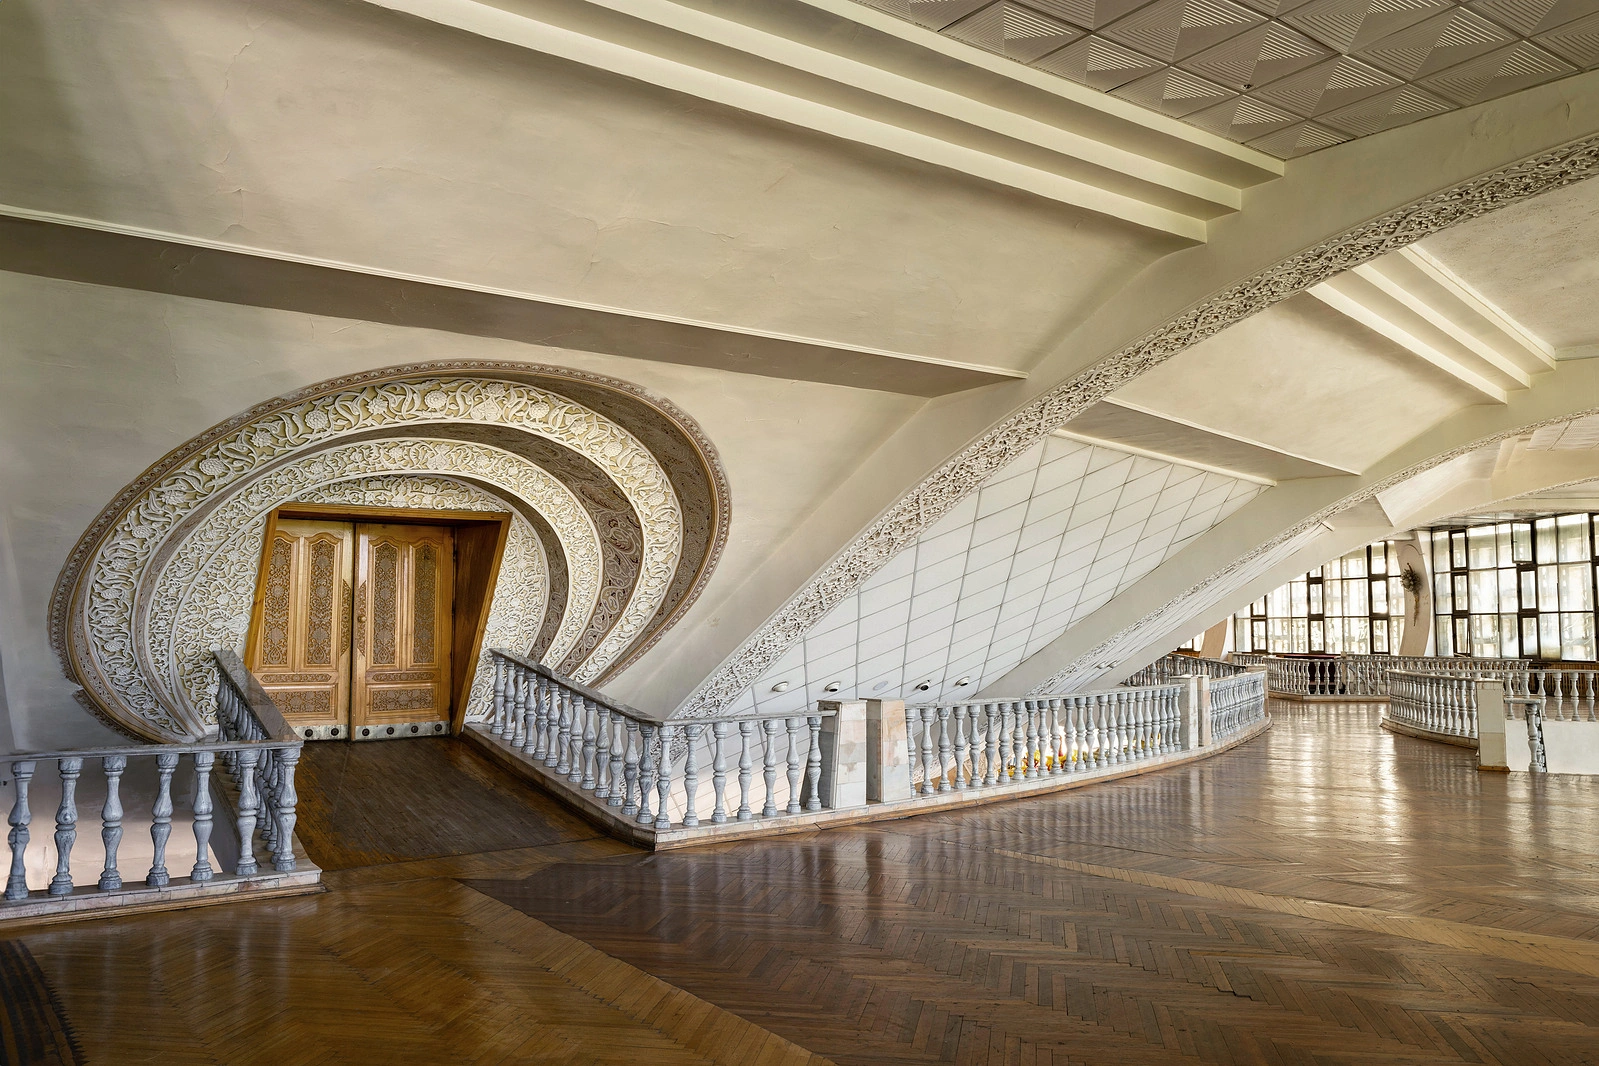
The famous domed structure, resembling a "flying saucer" hovering over the historic Khadra Square, was built in 1976. The main authors of the project were architects Genrikh Aleksandrovich and Gennady Masyagin. They decorated the facade with a traditional sun-protection lattice (panjara), and the interior with stained glass, mosaics, and wood carving, harmoniously blending futurism with Uzbek architecture. The main feature of the building is its large dome covered with blue glazed tiles, making the circus one of the most recognizable symbols of Tashkent.
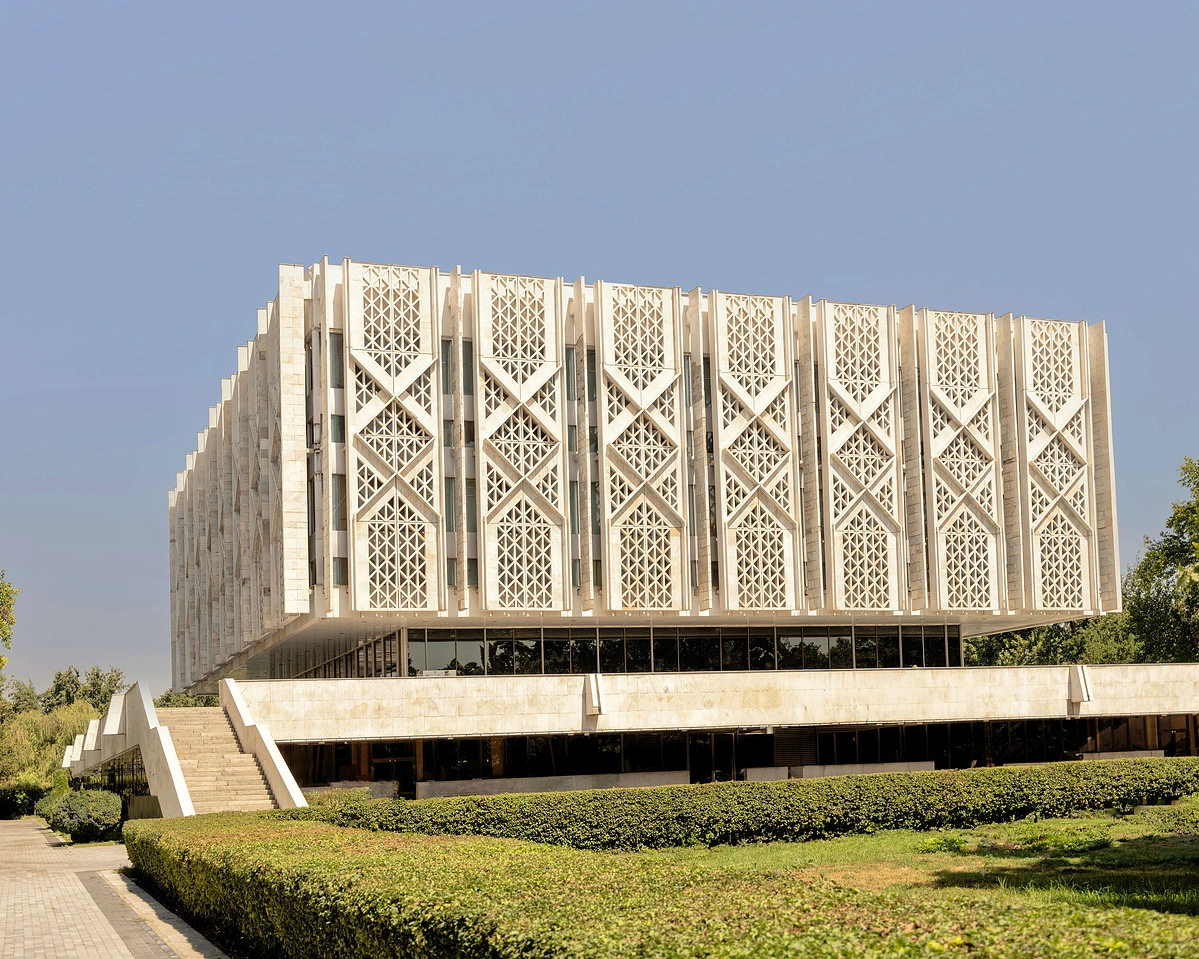
State Museum of History of Uzbekistan (1968–1970)
The building, which became one of the republic's largest museum complexes, was designed by a Moscow-based group of architects: Evgeny Rozanov, Vsevolod Shestopalov, and Yuri Khaldeev. Evgeny Rozanov, an outstanding master and future People's Architect of the USSR, received the USSR State Prize in 1975 for his architectural solutions in the center of Tashkent. The building is designed in the style of Soviet modernism, featuring a reinforced concrete frame and large sun-protection screens that shield the interior spaces from the heat while forming an expressive facade.
State Museum of Arts of Uzbekistan (1967–1974)
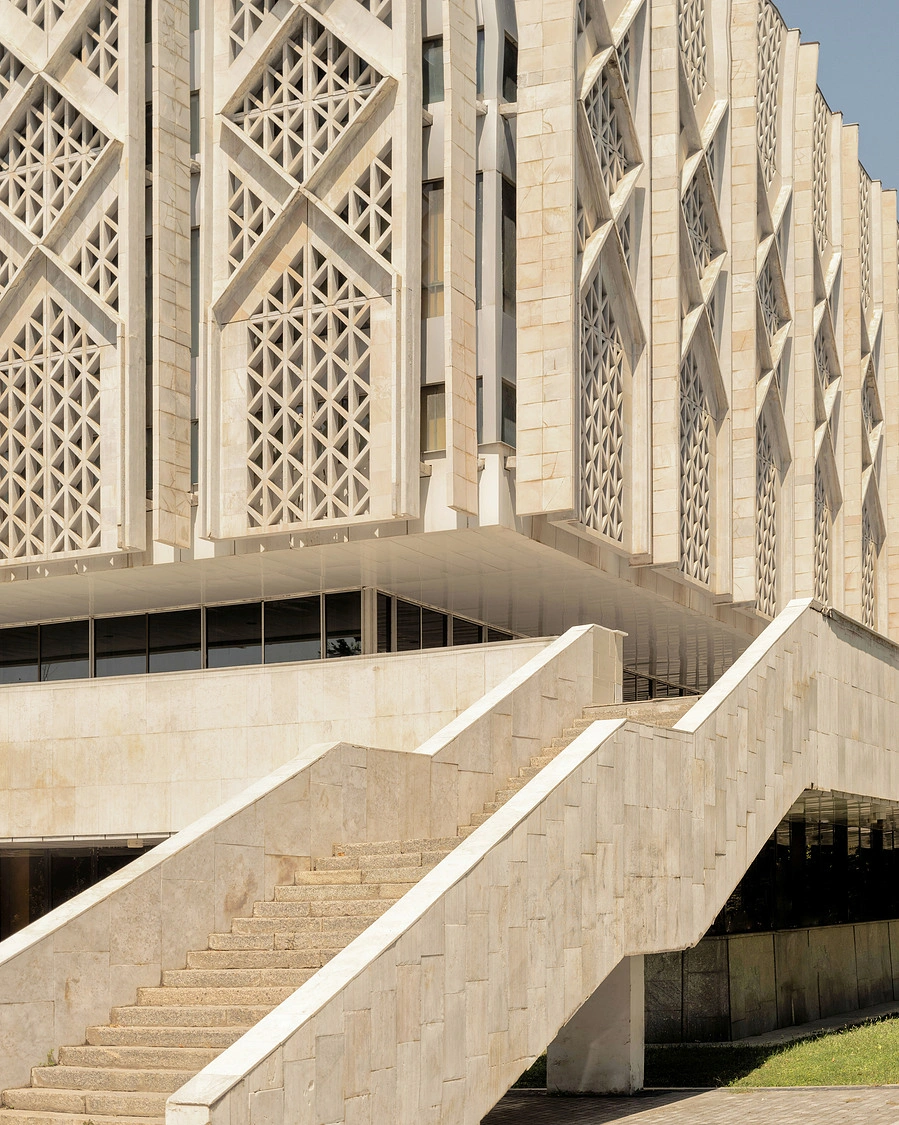
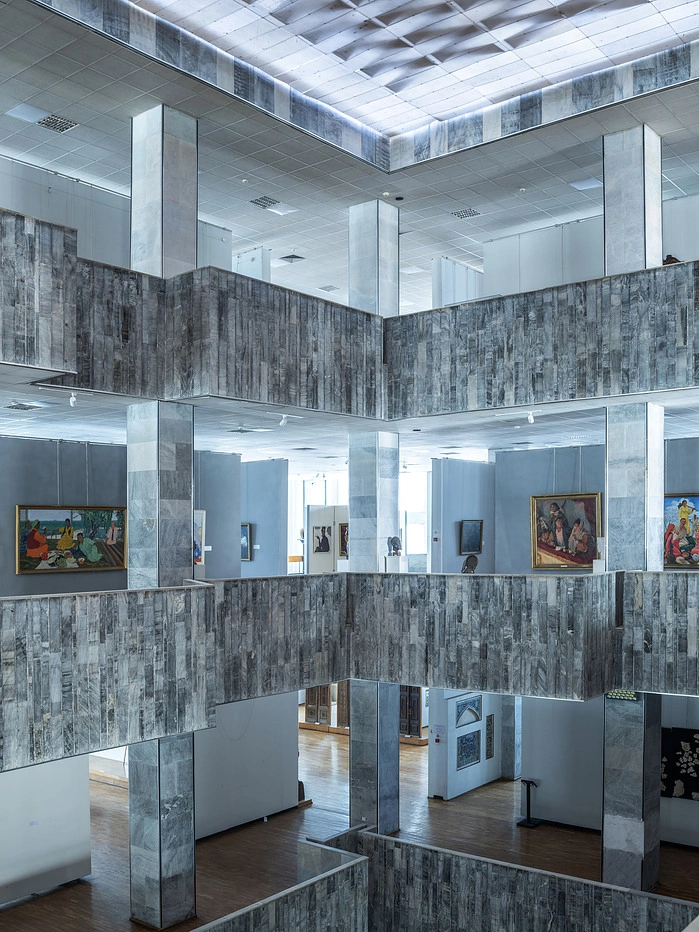
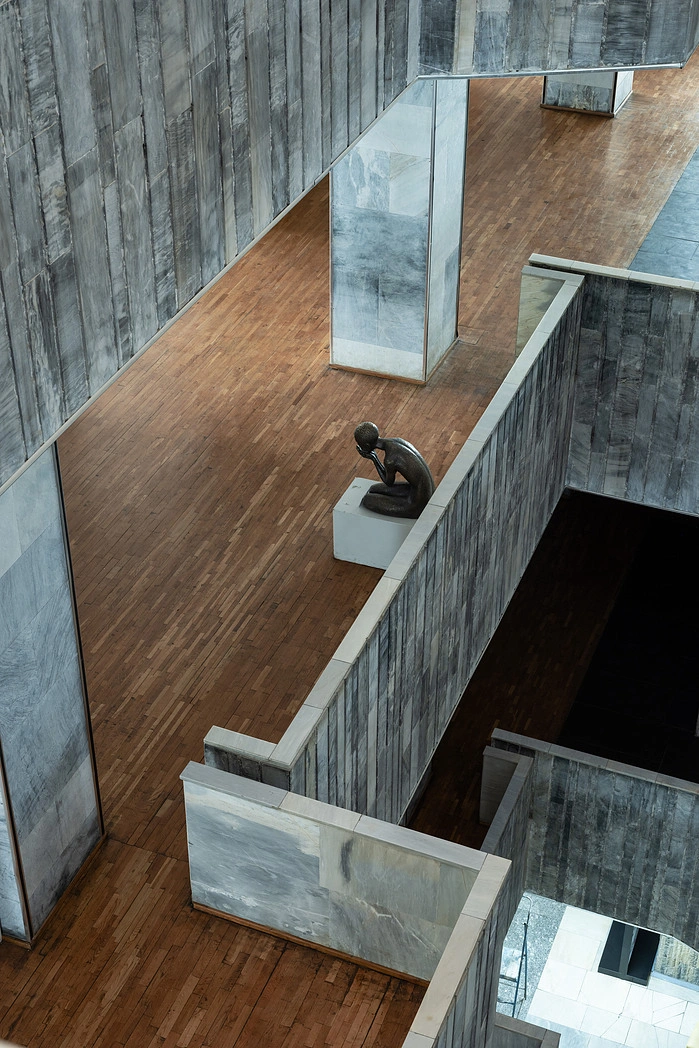
A striking example of austere aesthetics with characteristic sun-protection panels made of steevit glass (creating a matte lighting effect). The project was created by a large team, including architects Abdulla Akhmedov and Boris Mezentsev. As an architect-researcher, Akhmedov actively promoted bold modernist concepts in the 1960s, in tune with global trends. The building has become one of the most prominent examples of modernist museum architecture in Central Asia. It is distinguished by strict geometric forms, an open layout, and characteristic sun-protection panels that simultaneously serve as a decorative facade element and protect the interior spaces from the bright sun.
Residential Building "Zhemchug" (Pearl) (1975–1985)
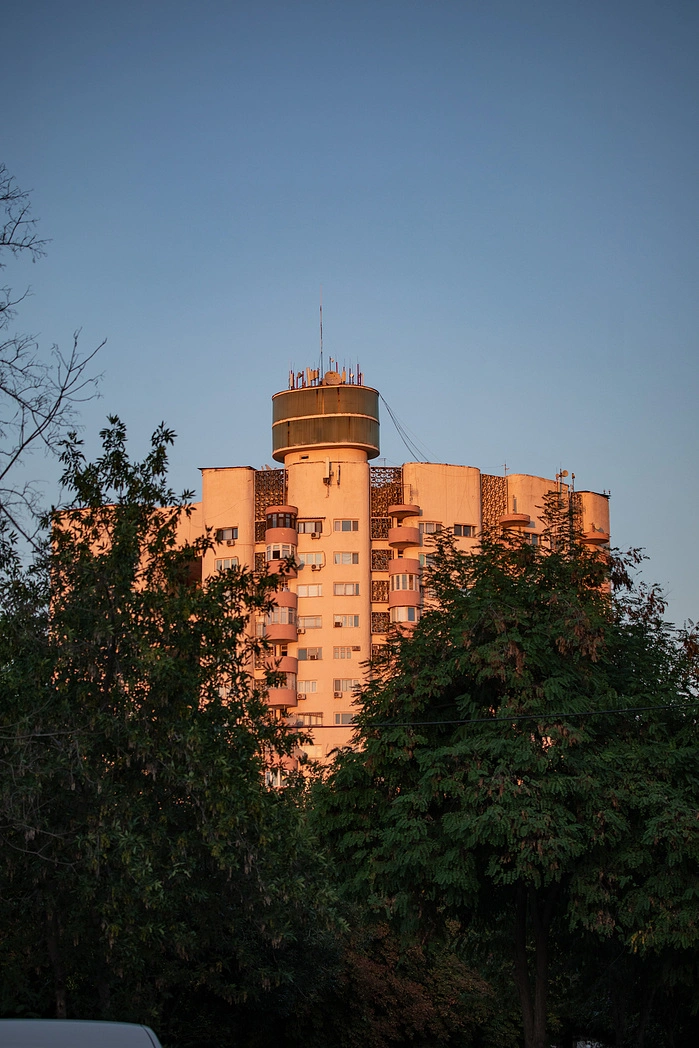
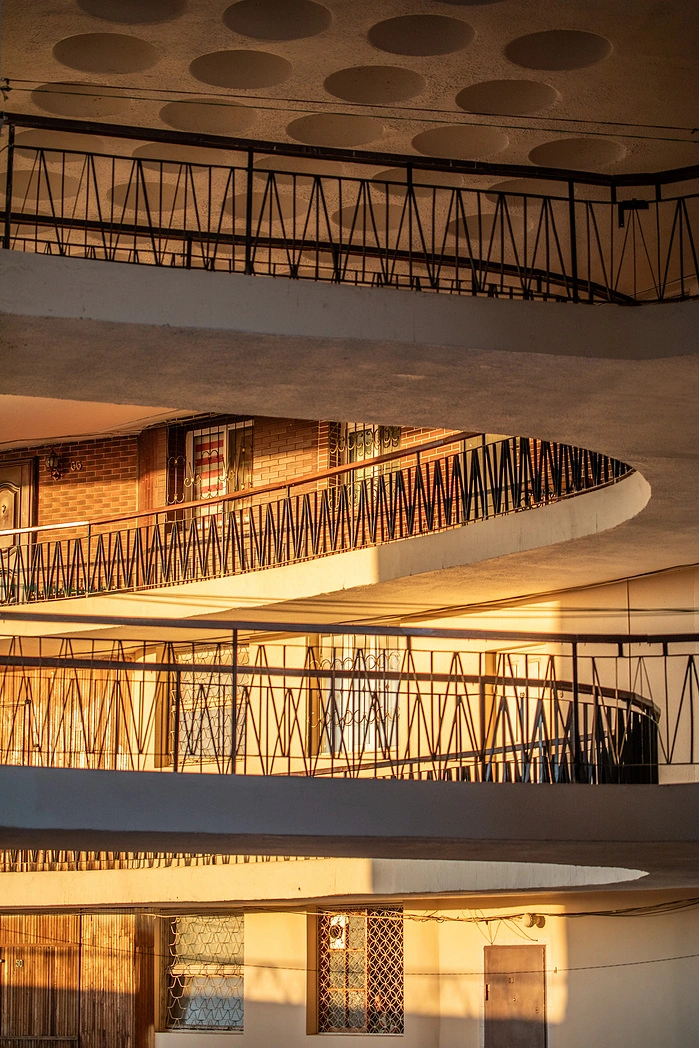
The project for this famous monolithic expanded-clay concrete building was developed by Ofeliya Aydinova (1927–2006)—one of Uzbekistan's most renowned female architects. She pioneered the concept of a "vertical mahalla," proposing to unite every three floors with common courtyards where residents could relax and spend evenings together. In 1986, for this work, Ofeliya Petrovna was awarded the "Building of the Year" gold medal by the Union of Architects of the USSR. The building's architecture consists of two semicircular blocks converging at a central support column housing the elevators. On the 2nd, 5th, 8th, 11th, and 14th floors, 10-meter-high internal courtyard spaces were designed. The ceilings of these courtyards feature numerous circular openings to lighten the structure.
Central Exhibition Hall of the Academy of Arts (1972–1974)
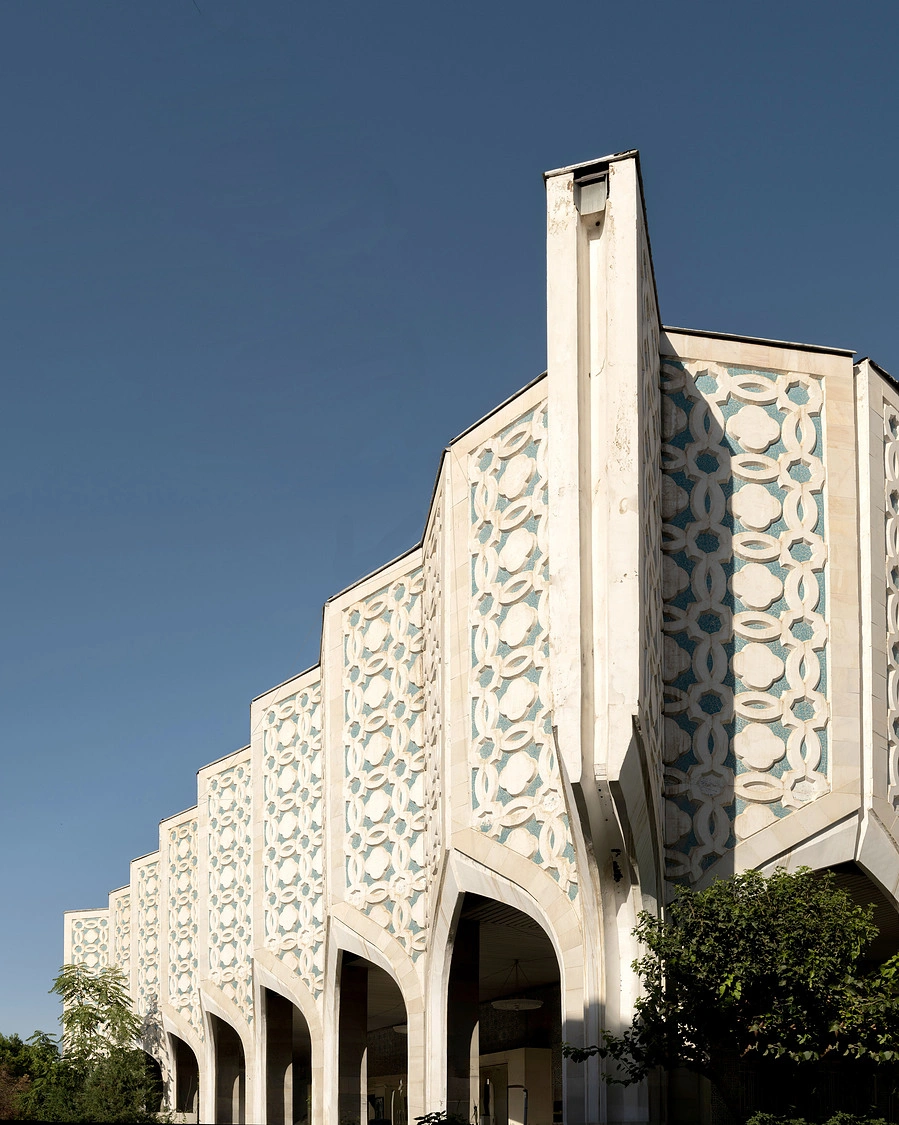
The building, with its facade stylized as a traditional peshtak (arched portal), was built by specialists from the "Tashgiprogor" institute—architects Fazliddin Tursunov and Rauf Khayrutdinov. The authors brilliantly integrated Eastern motifs into modernist architecture: the facade was covered with a simplified geometric ornament and turquoise ceramic tiles.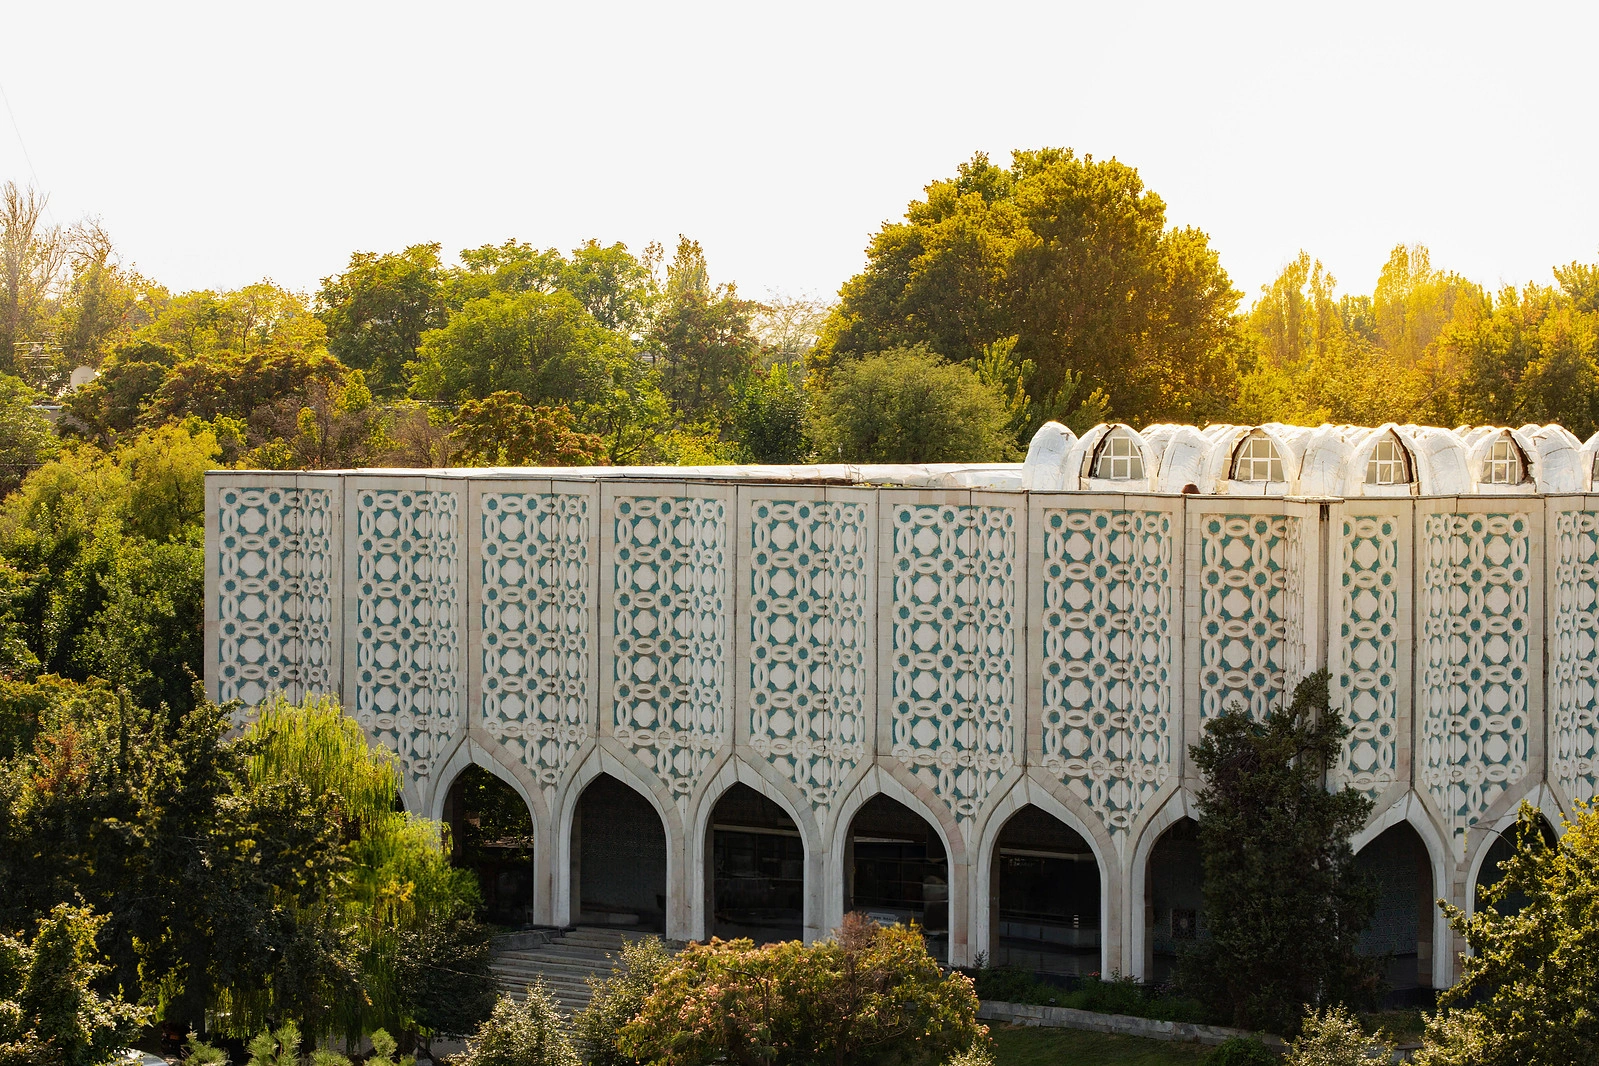
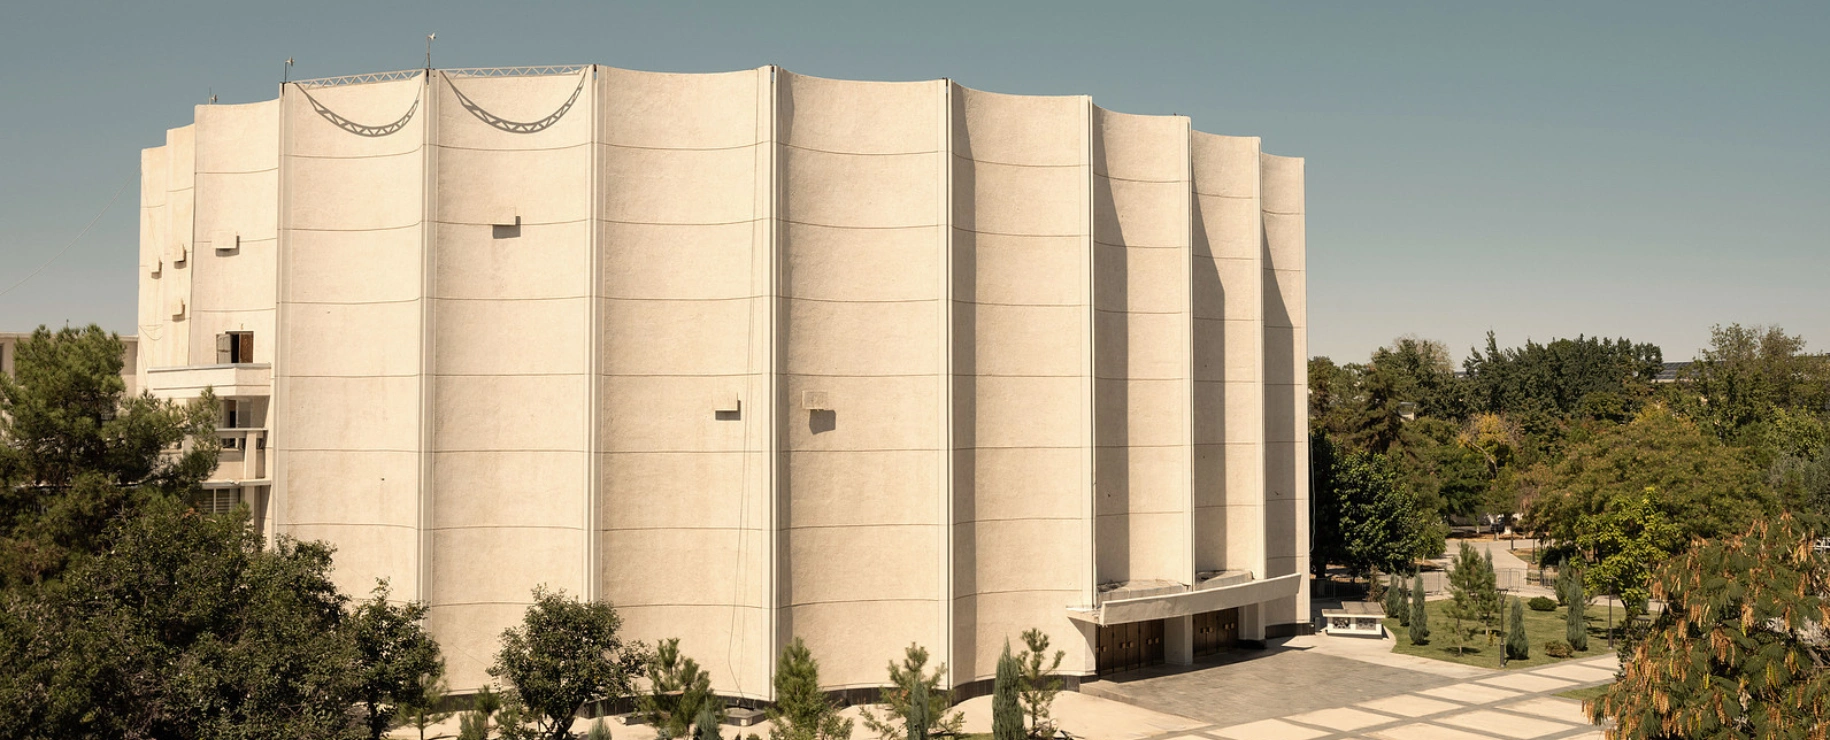
Palace of Cinema Arts of Uzbekistan ("Panorama" Cinema) (1962–1964)
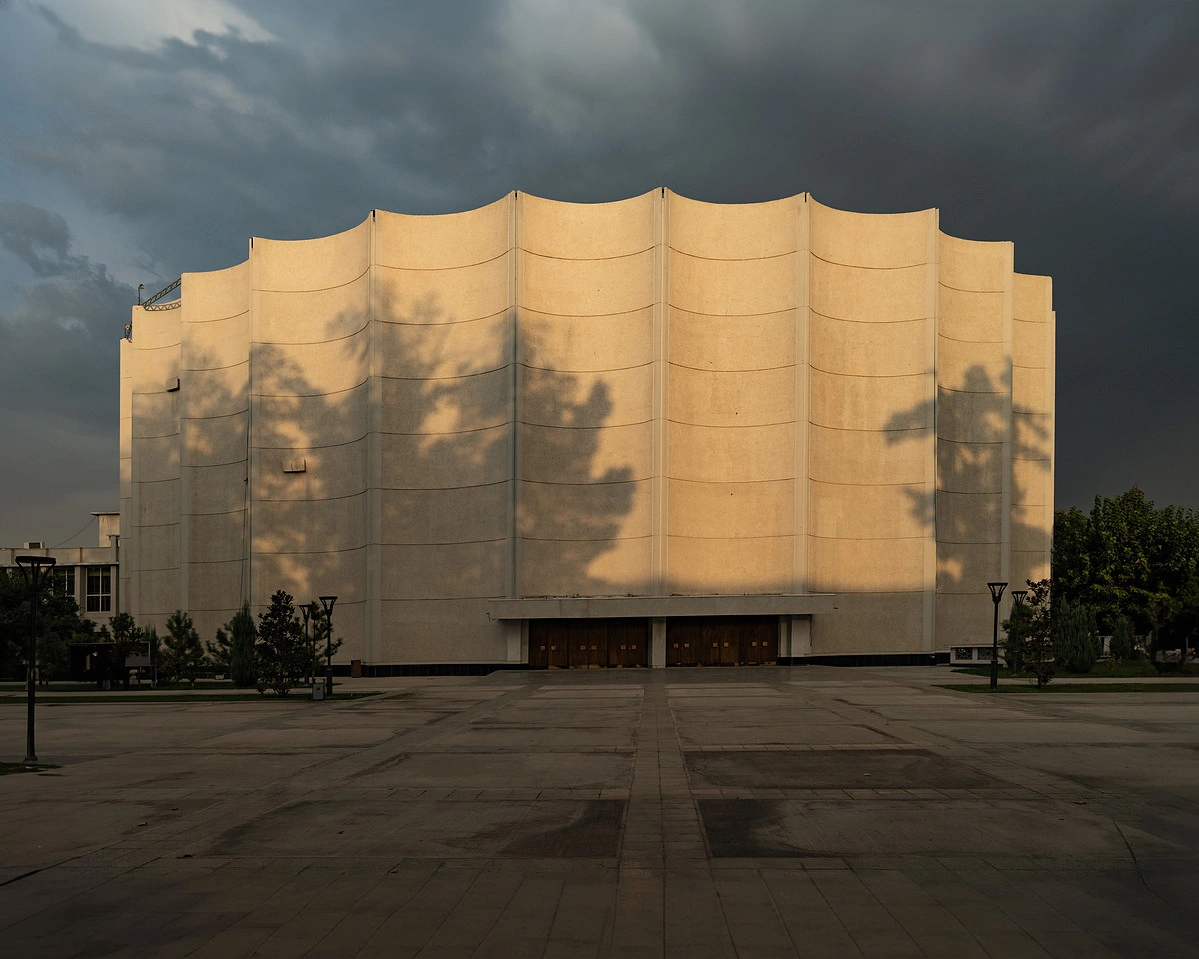
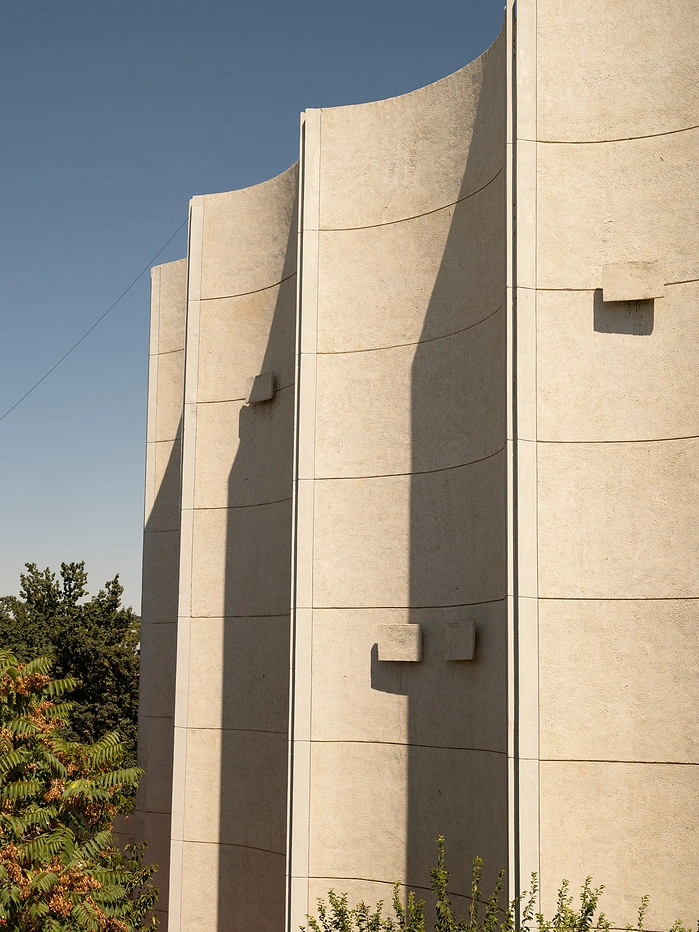
The project, which won an all-Union competition, was realized by a team that included Sergo (Sergey) Sutyagin, Vladimir Berezin, Yuri Khaldeev, Dmitry Shuvaev, and Olga Legostaeva. Sergo Sutyagin, an Honored Architect of Uzbekistan, left a massive creative legacy not only in the capital but also in other cities across the country. The palace gained fame for the unique construction of its walls, made from prefabricated concave reinforced concrete elements, which ensured high seismic resistance following the 1966 earthquake.
Chorsu Bazaar (1983–1990)
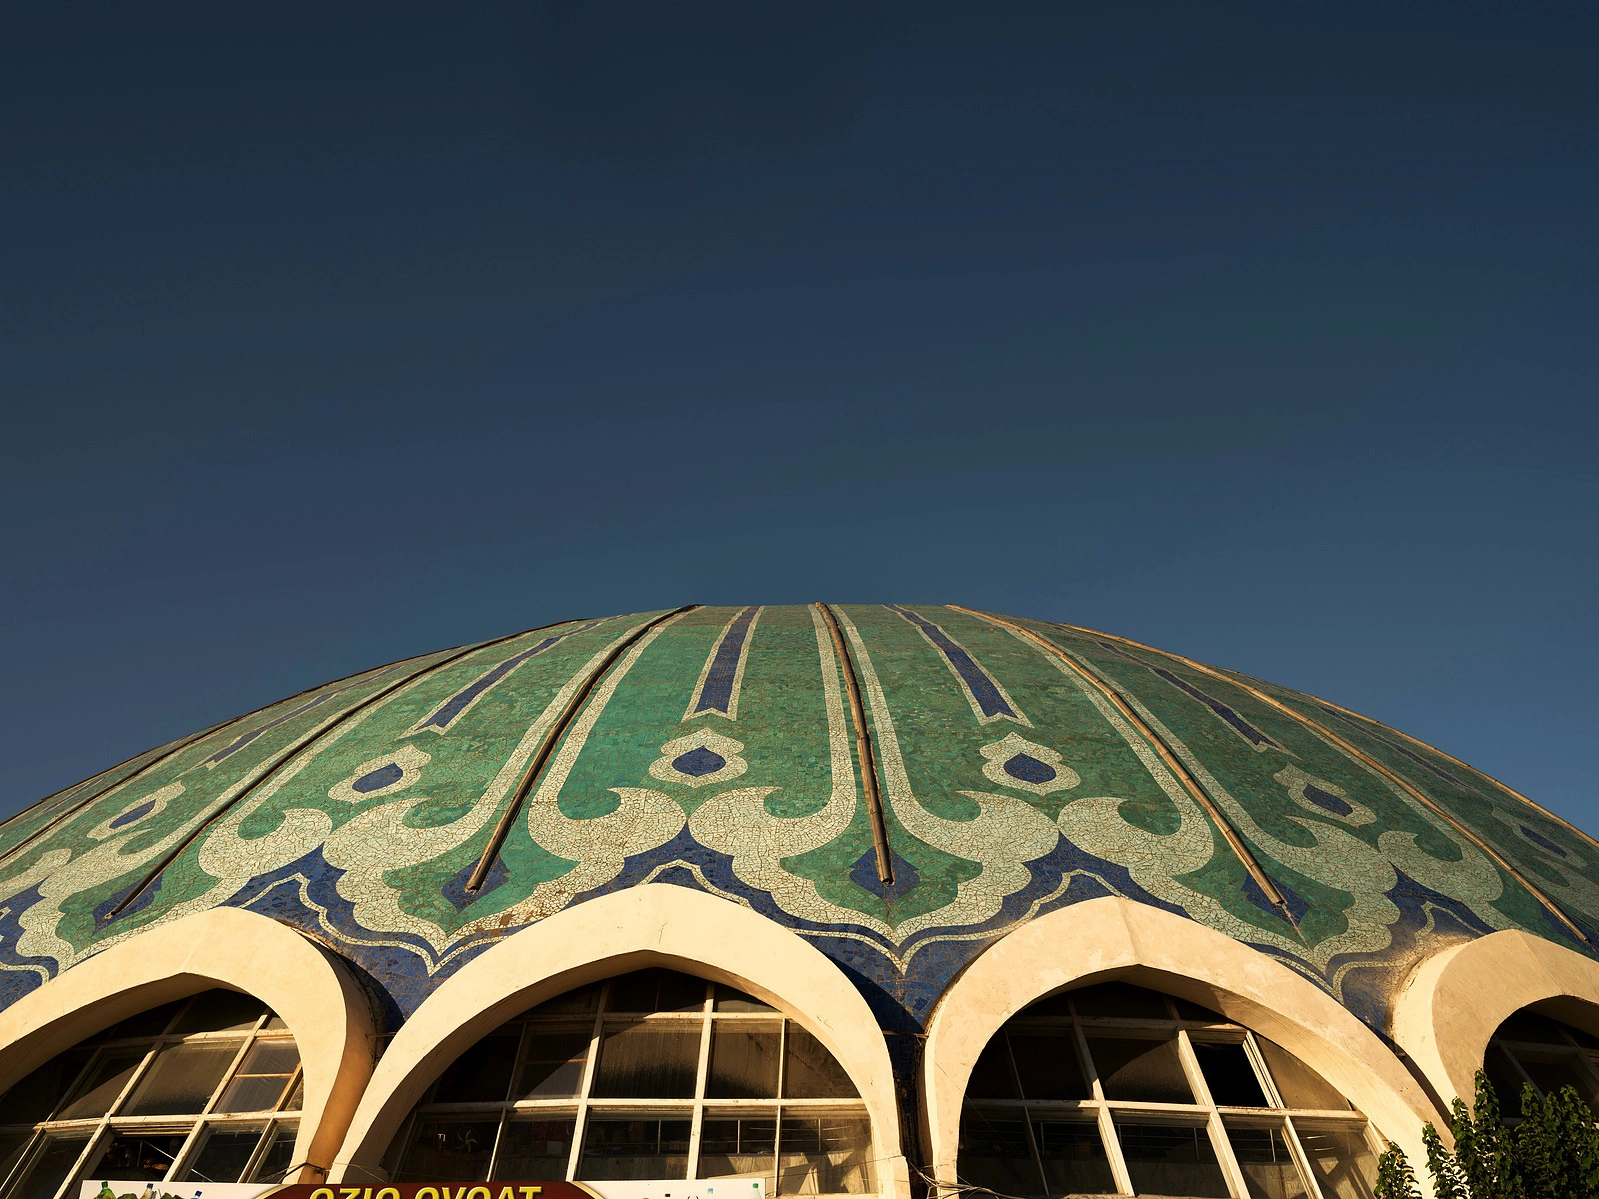
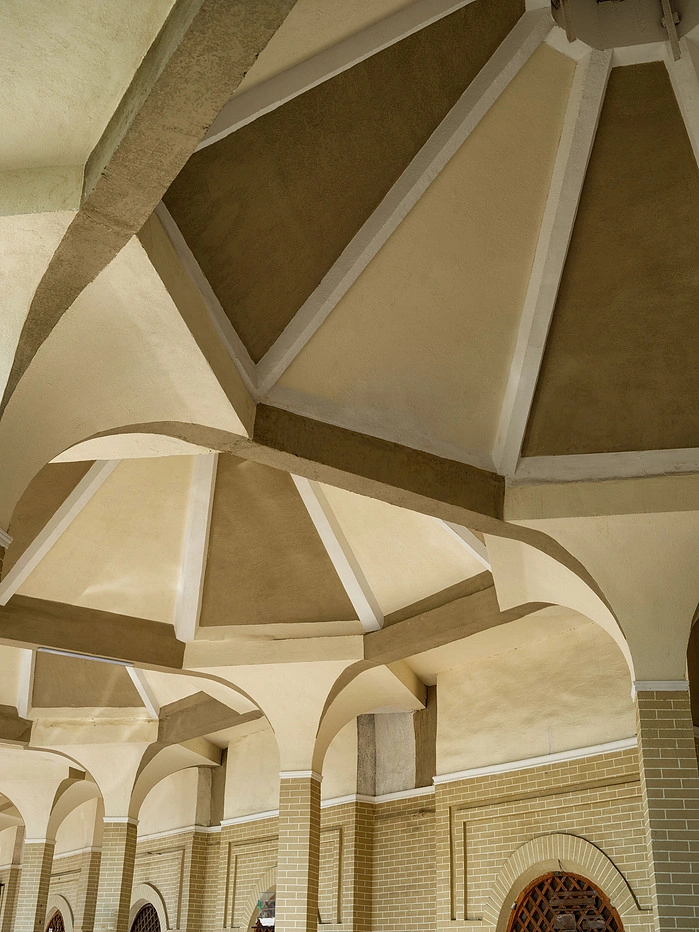
The grandiose complex with a reinforced concrete dome covered in blue tiles was designed by Vladimir Azimov and Sabir Adilov. People's Architect of the USSR Sabir Rakhimovich Adilov became one of the authors of this highly complex urban structure, which unified a massive central dome and adjacent trading zones on the site of the historical bazaar. The main element of the complex is the huge reinforced concrete dome, covered with blue glazed tiles. Surrounding it are seven smaller domes connecting various trading areas.
Palace of "Friendship of Peoples" (1971–1981)
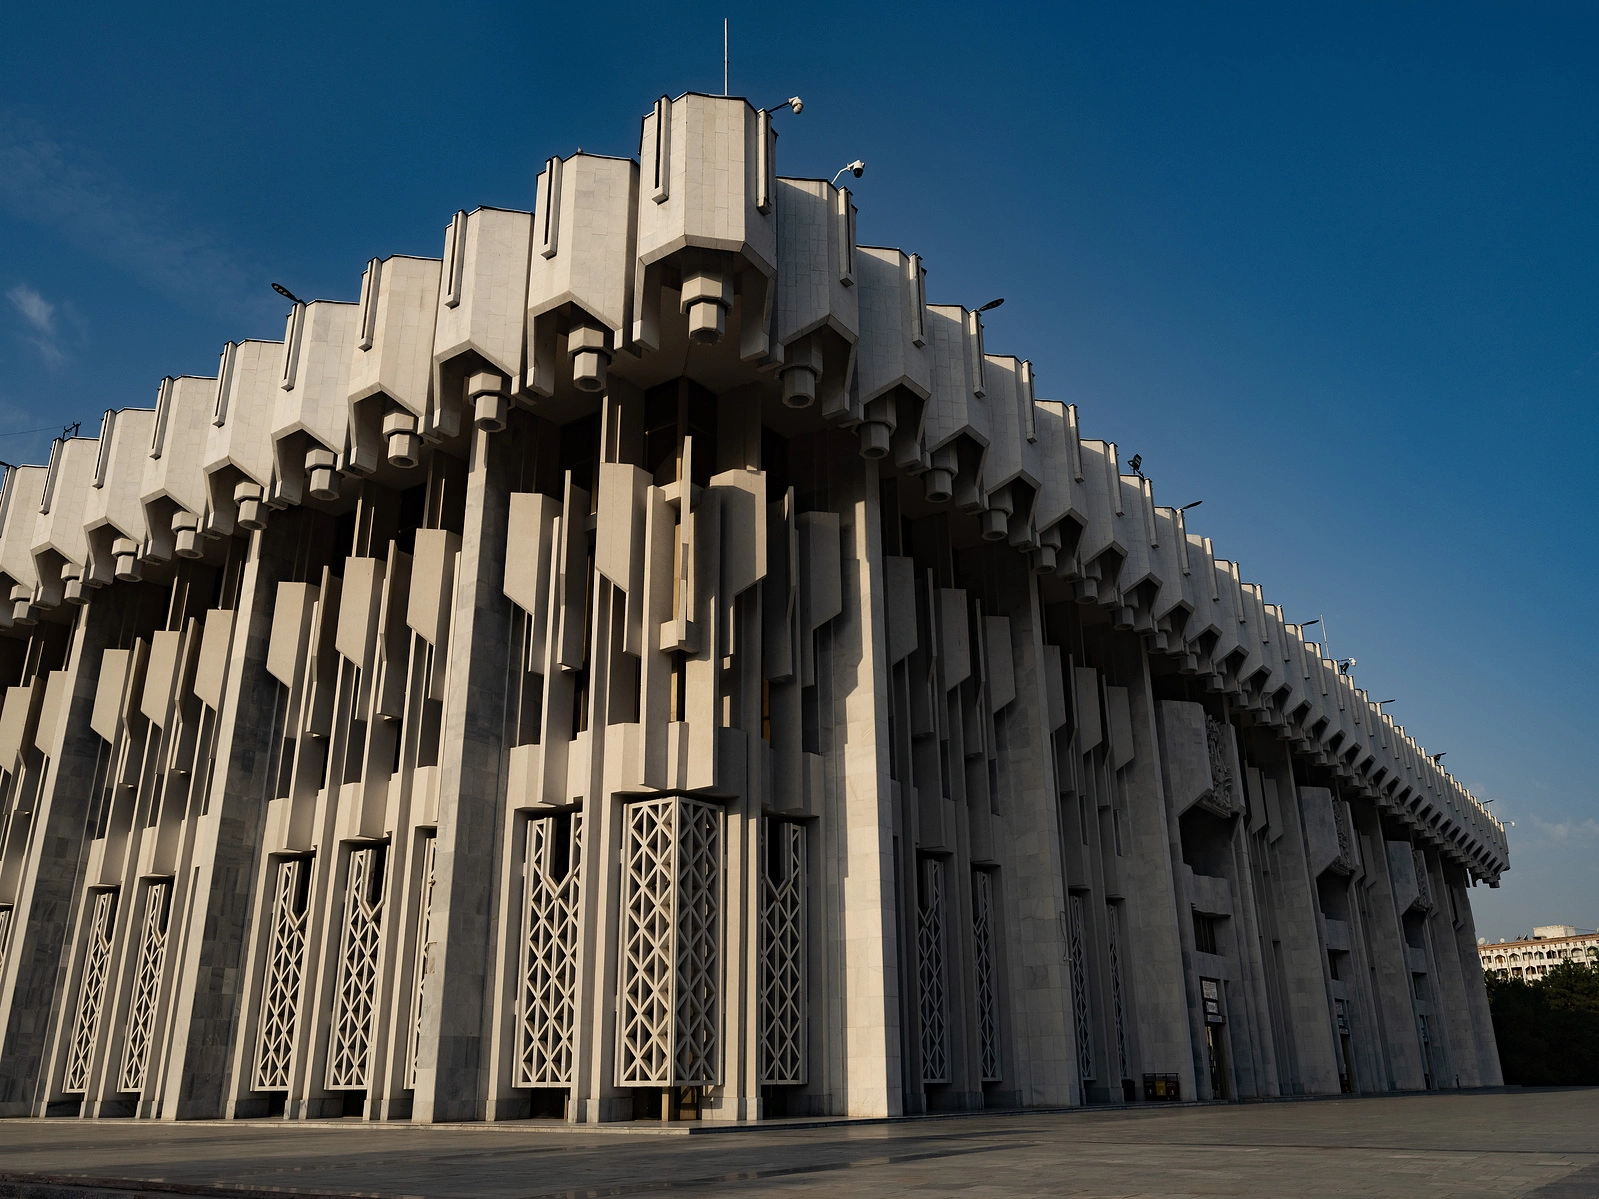
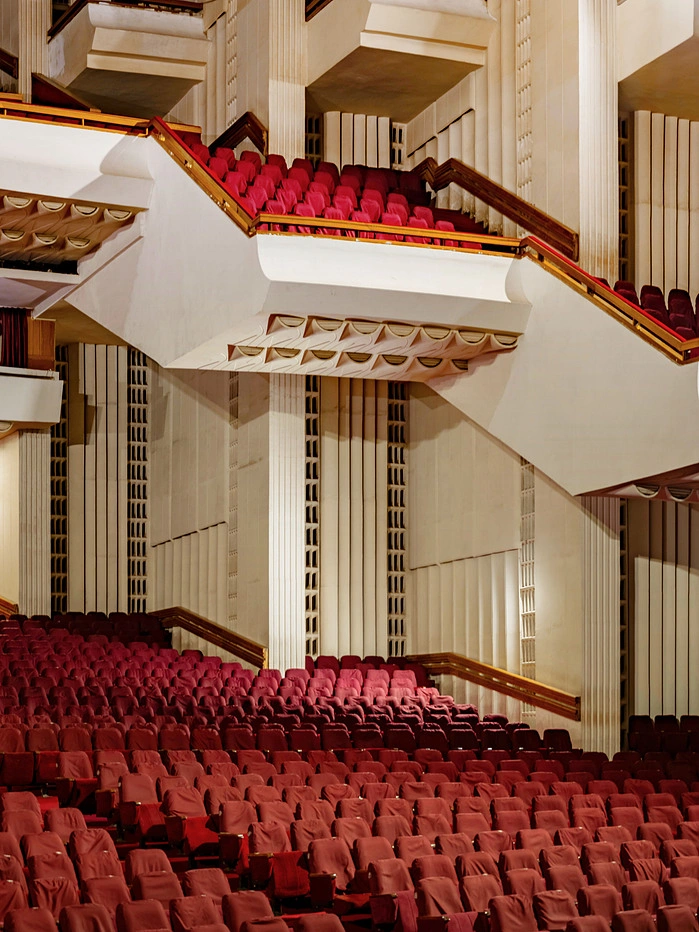
The country's largest concert hall was also designed under the direction of Evgeny Rozanov. The 4,000-seat building, notable for its decorative lattices with Eastern ornaments and monumental finishes, brought Evgeny Grigoryevich widespread recognition in the republic and became one of the main symbols of Soviet modernism in Central Asia. Sabir Adilov was the author of the large-scale architectural ensemble surrounding the Palace of "Friendship of Peoples". The monumental square building is surrounded by decorative concrete lattices reminiscent of Eastern ornaments. The finishing incorporates marble, granite, and artistic elements crafted by Uzbek masters.
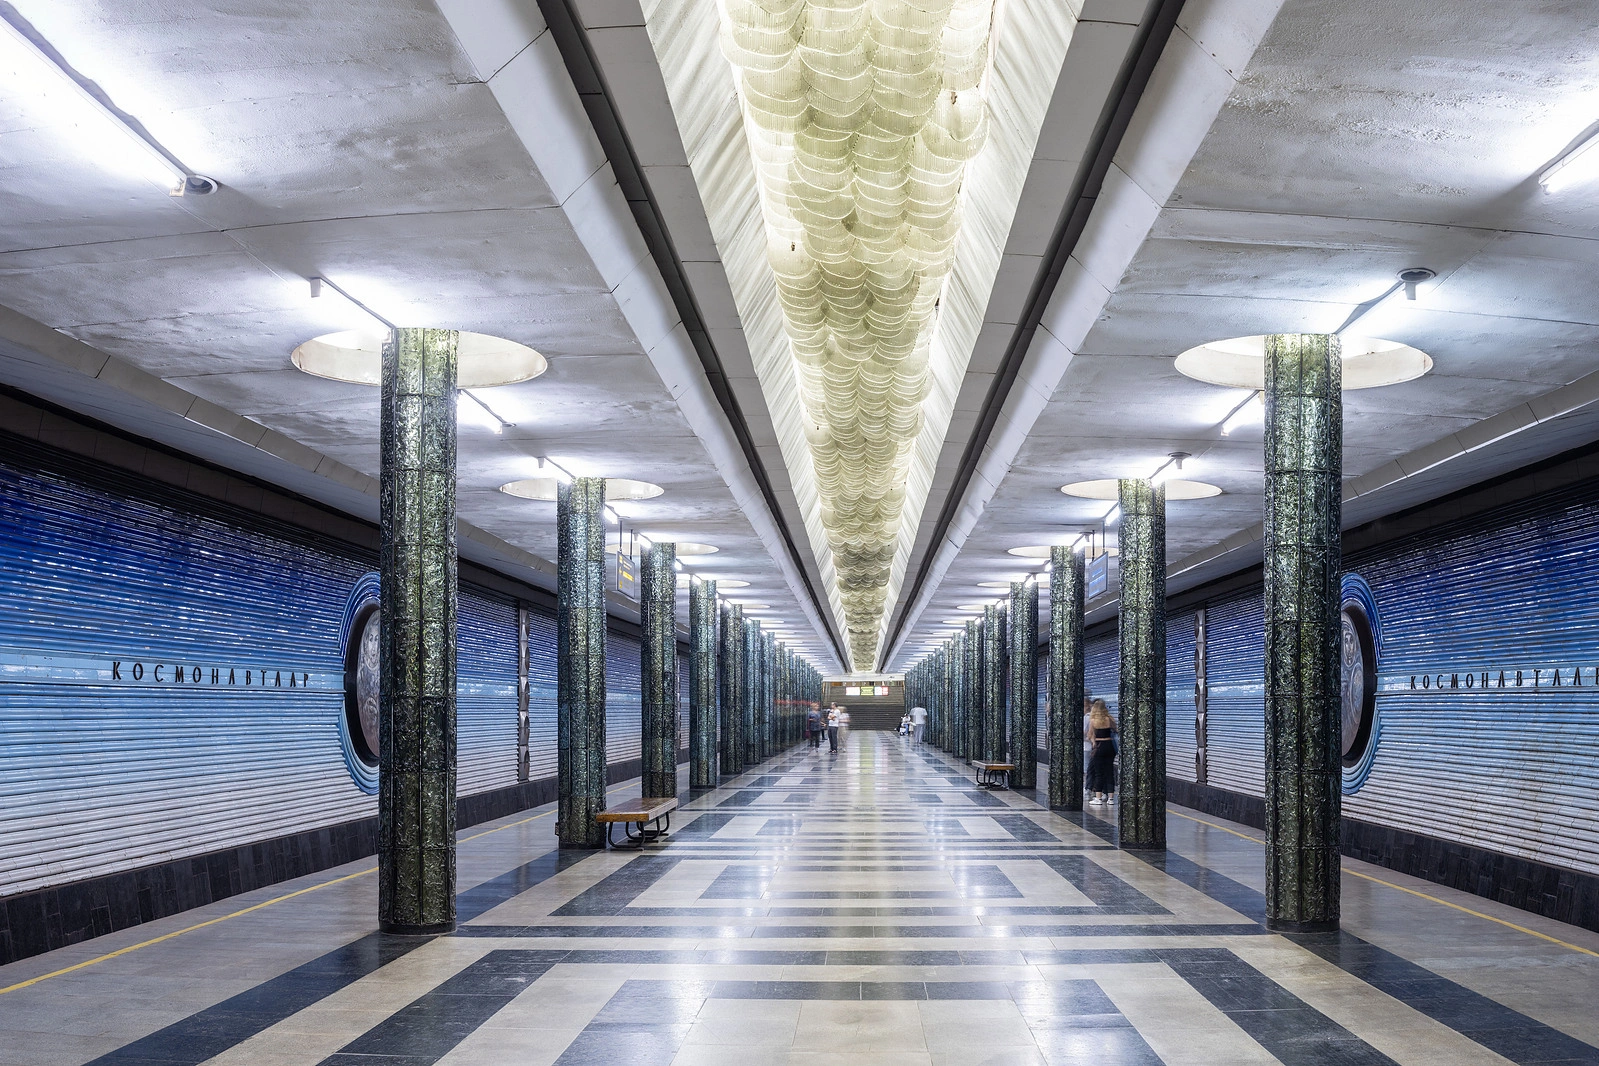
"Kosmonavtlar" Metro Station (1982–1984)
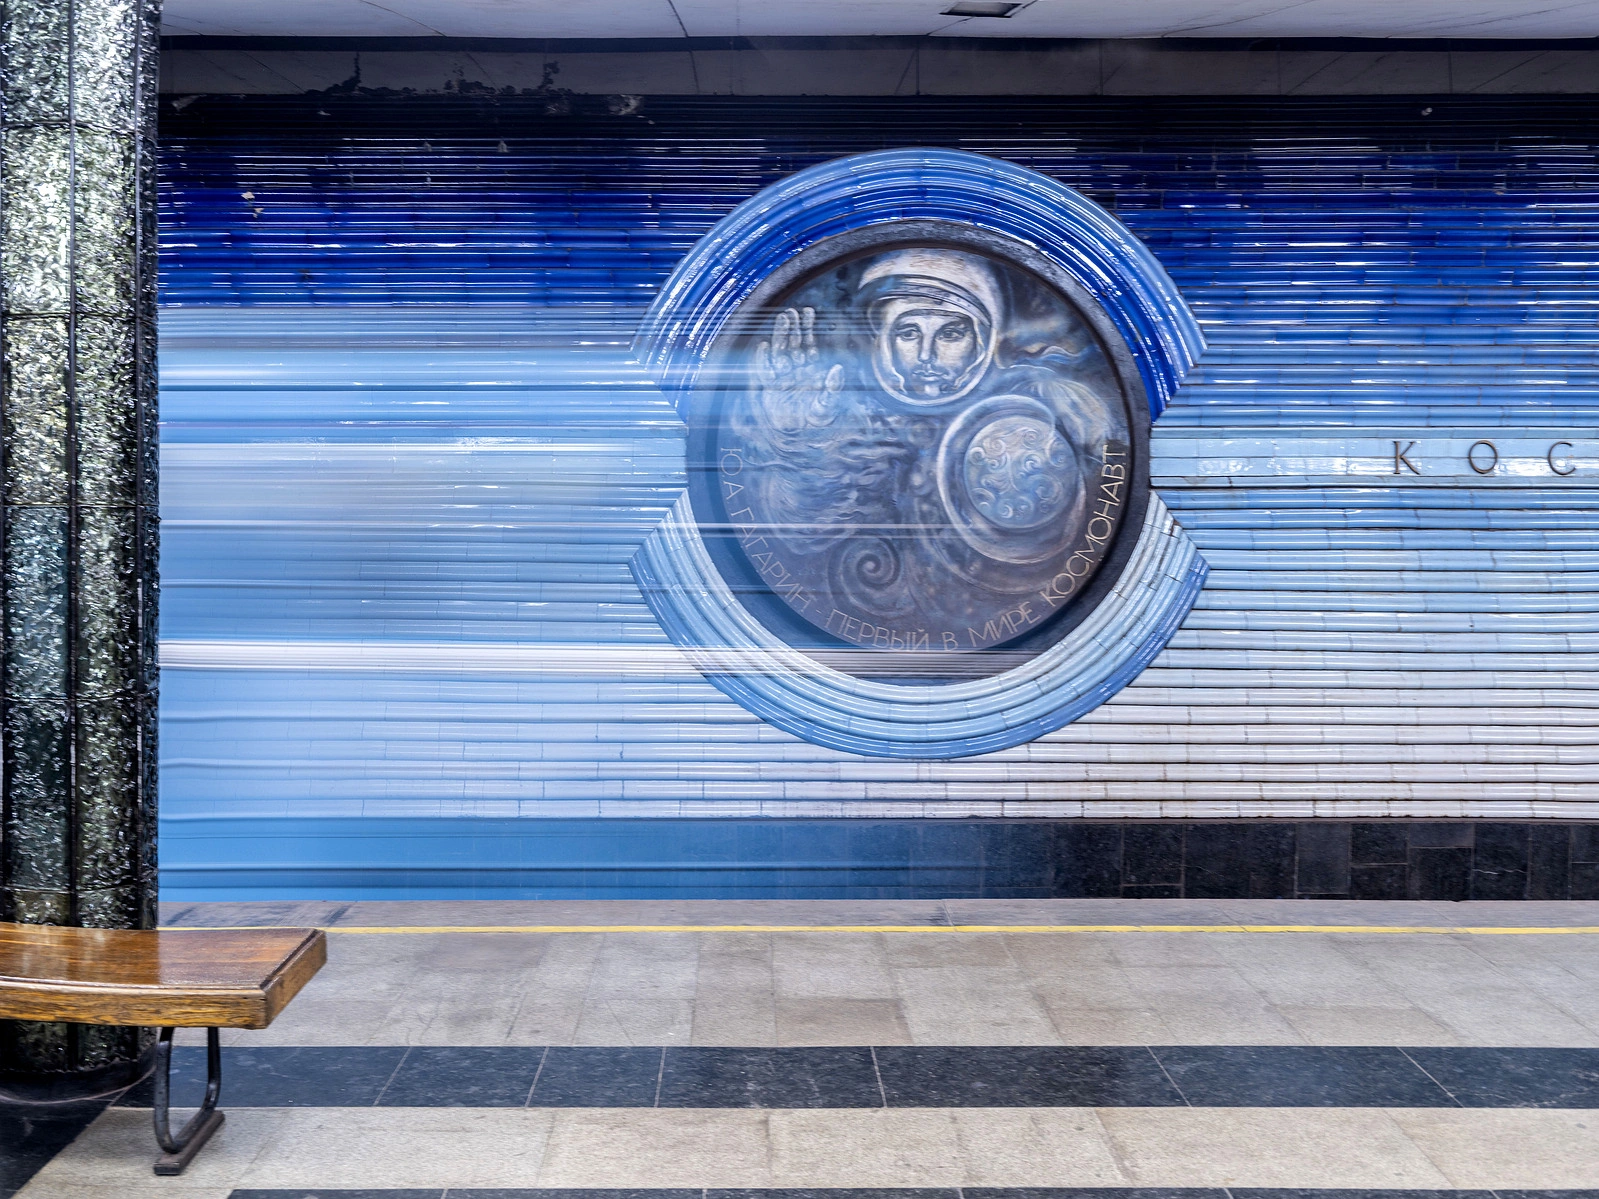
The station's space-themed design is the result of a collaboration between architects Sergo Sutyagin and Sergey Sokolov. It is also worth noting that the general management of the creative teams for all stations of the Tashkent Metro was carried out by Sabir Adilov. The walls are decorated with medallions depicting Yuri Gagarin, Valentina Tereshkova, Vladimir Volkov, Vladimir Dzhanibekov, Galileo Galilei, Icarus, Mirzo Ulugbek, as well as satellites and spacecraft. The glowing ceiling resembles a starry sky and the Milky Way.
Solar Complex "Sun" (1981–1987)
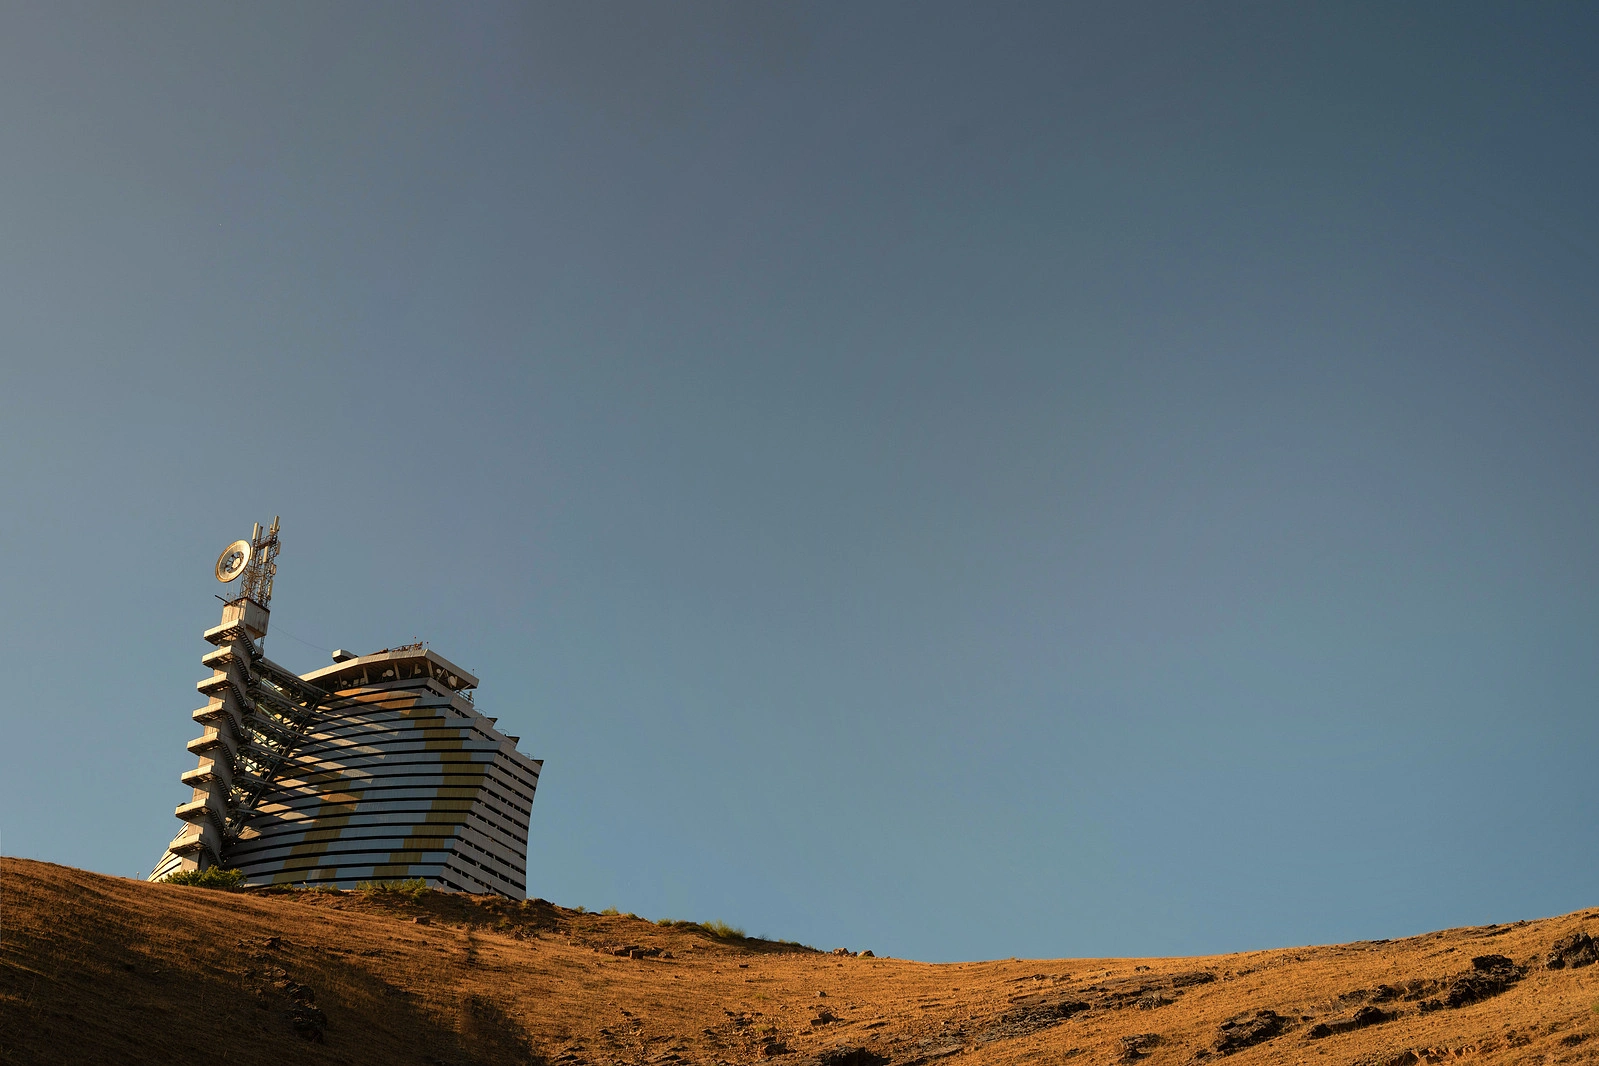
The unique scientific research complex in Parkent, organically integrated into the rocky massif, was developed by a team led by the Chief Architect of the USSR Ministry of Atomic Energy, Viktor Zakharov, and O. Taushkanov. Zakharov strove for an "organic synthesis of the utilitarian and the aesthetic"—thus, a futuristic 47-meter concentrator structure, resembling an alien tower that collects solar energy from thousands of mirrors, appeared in the mountains.
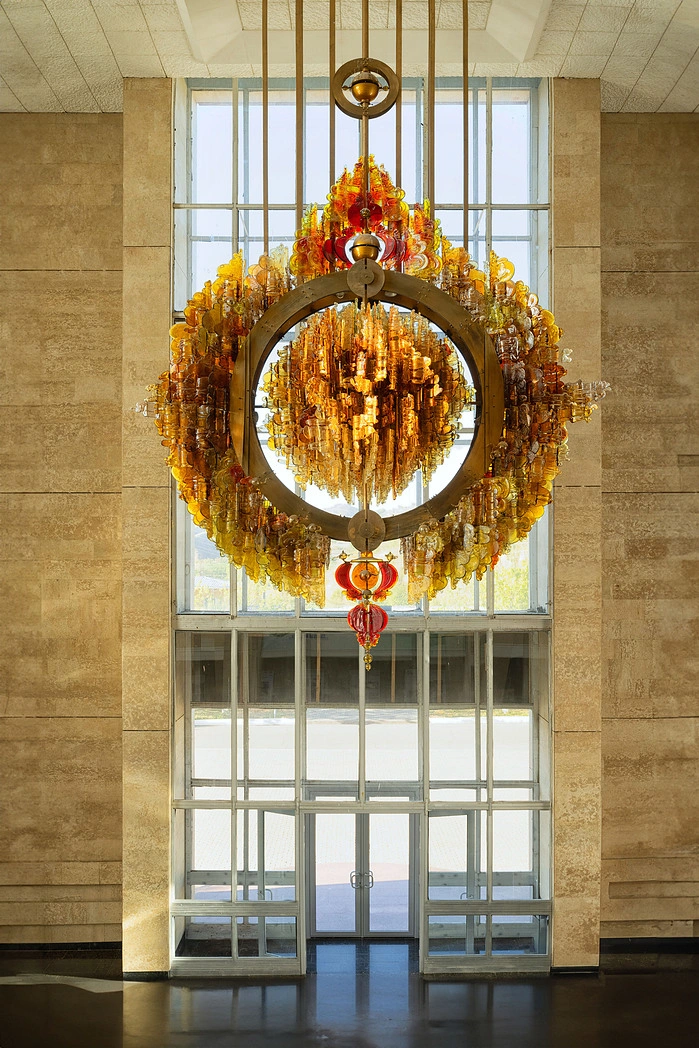
Tashkent's architectural modernism is the story of the city's restoration after the 1966 earthquake and the incredible synergy of hundreds of professionals, engineers, artists, and urban planners. The recognition of these sites as UNESCO World Heritage is a well-deserved reward for all the creative teams whose collective labor gifted us this unique appearance of the capital.