


Terminal Business Center
Terminal Business Center
- Year: 2024
- Place: Tashkent, st. Parkent
- Square: 25 000 m²
Completed work:
Design and estimate documentation:
• Master plan and landscaping
• Architectural space-planning solutions
• Seismic design calculations
• Structural metal and reinforced concrete solutions
• Thermal engineering calculations
• Internal utility system design
• Construction cost calculation
• Presentation materials, including for the sales department
• Construction supervision
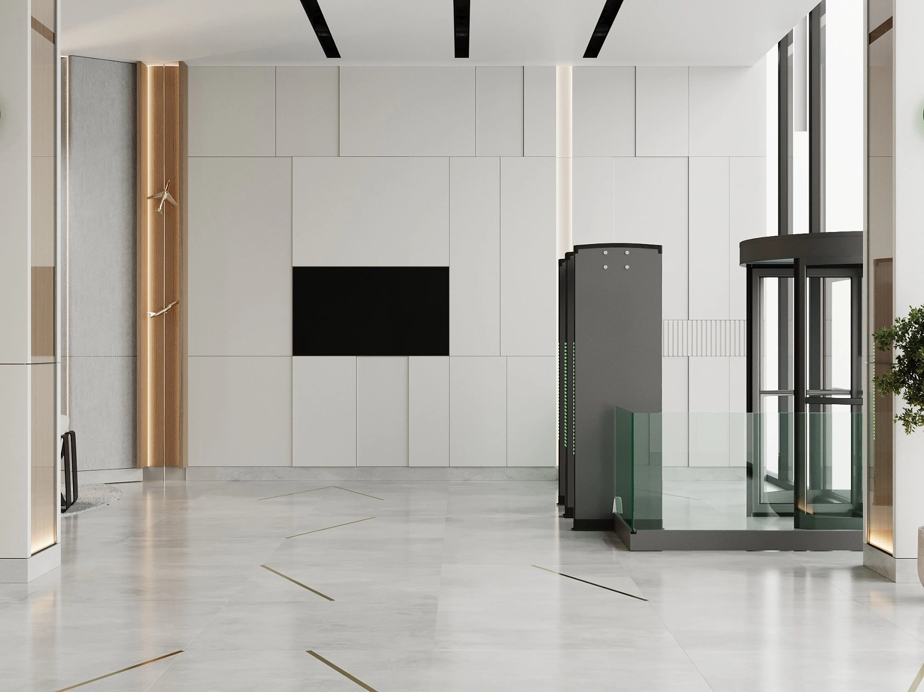
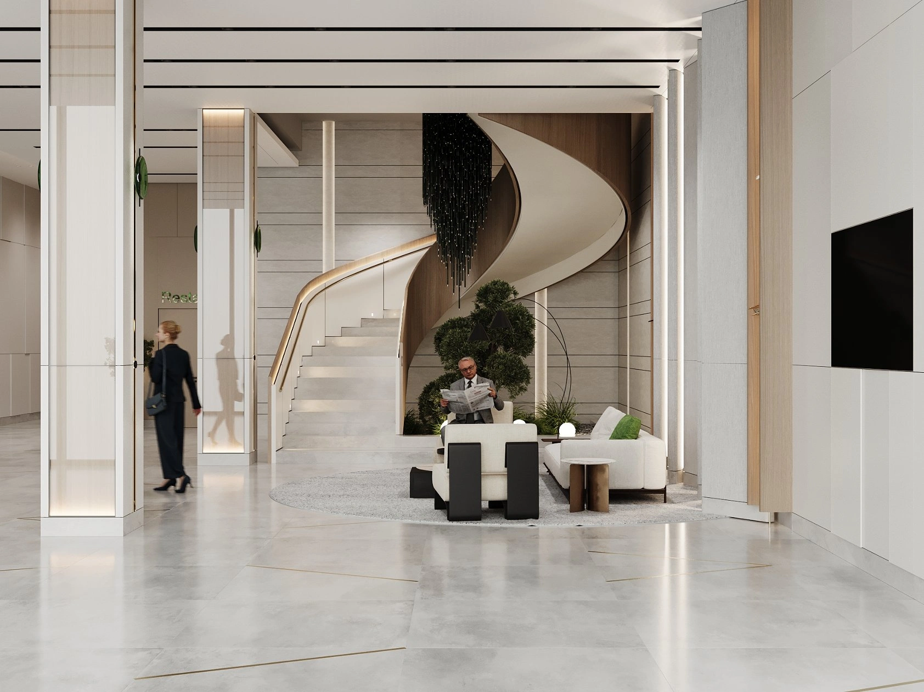
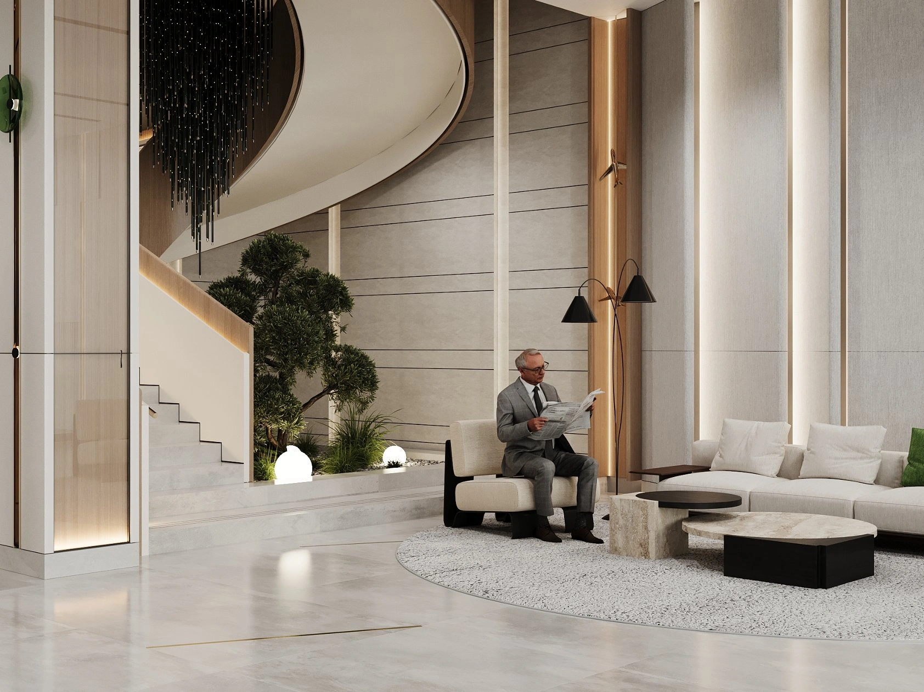
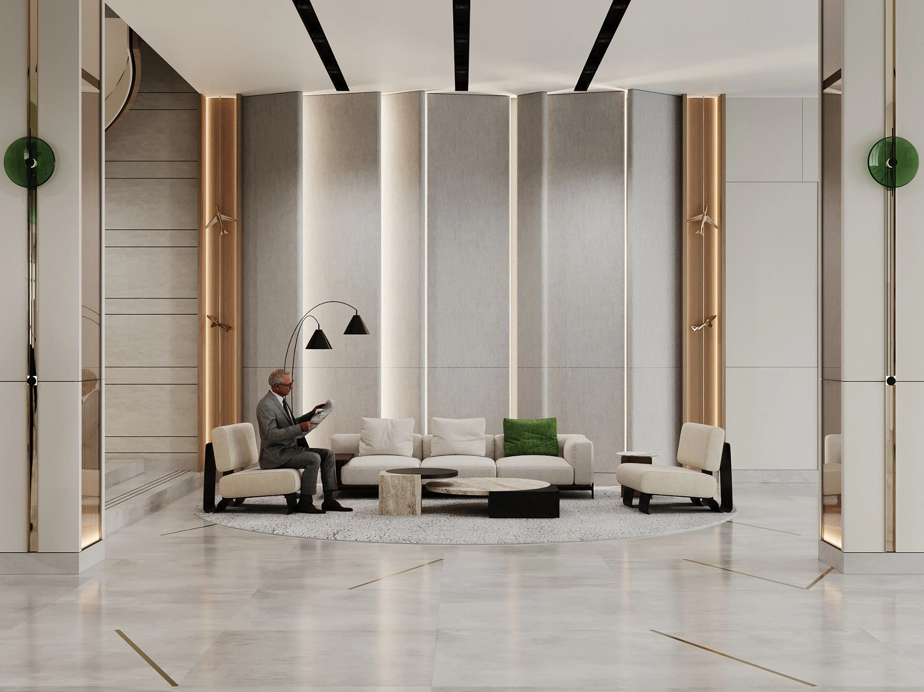
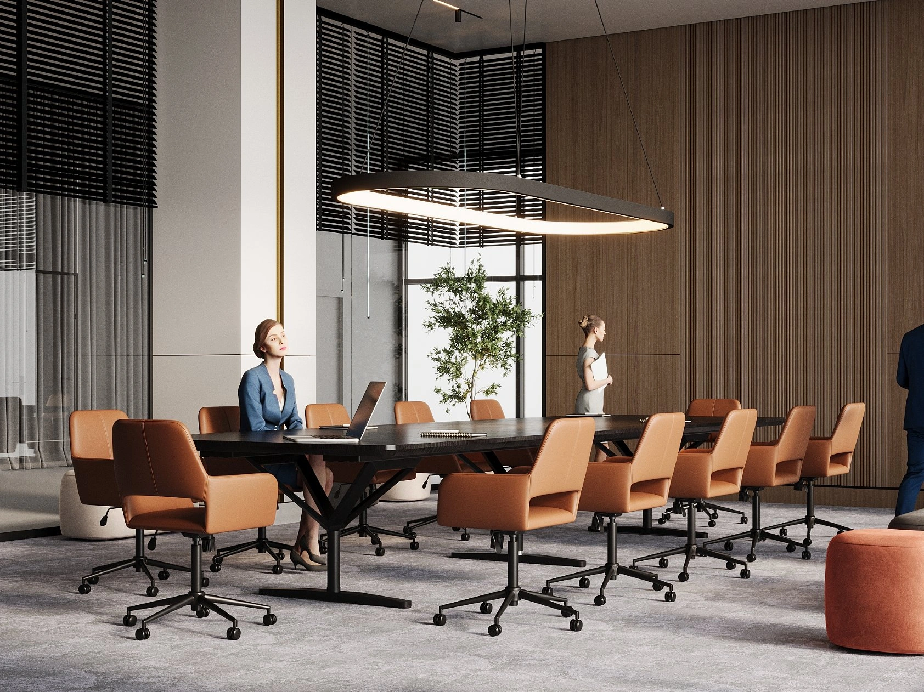
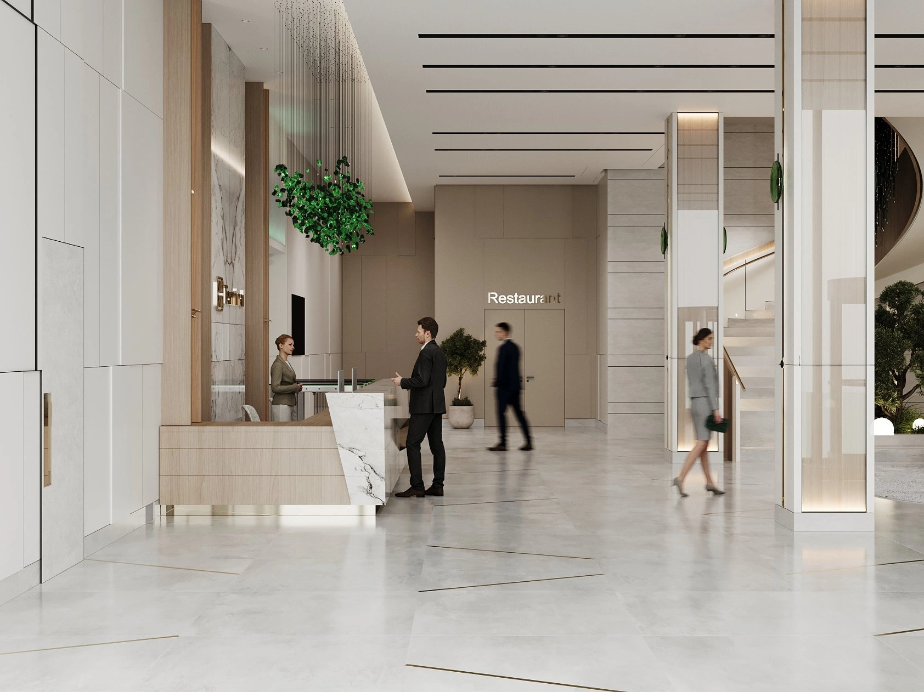
• Interior design
The project was commissioned by Global Export — Uzbekistan's largest exporter. This is the company's first experience building a business center, and it marks an important step in the development of their operations, whose primary focus is international trade.
The project's primary objective was to create a hub for the country's foreign trade players. TERMINAL brings together industry representatives, providing opportunities for active interaction, networking, and events aimed at strengthening and expanding the export sector.
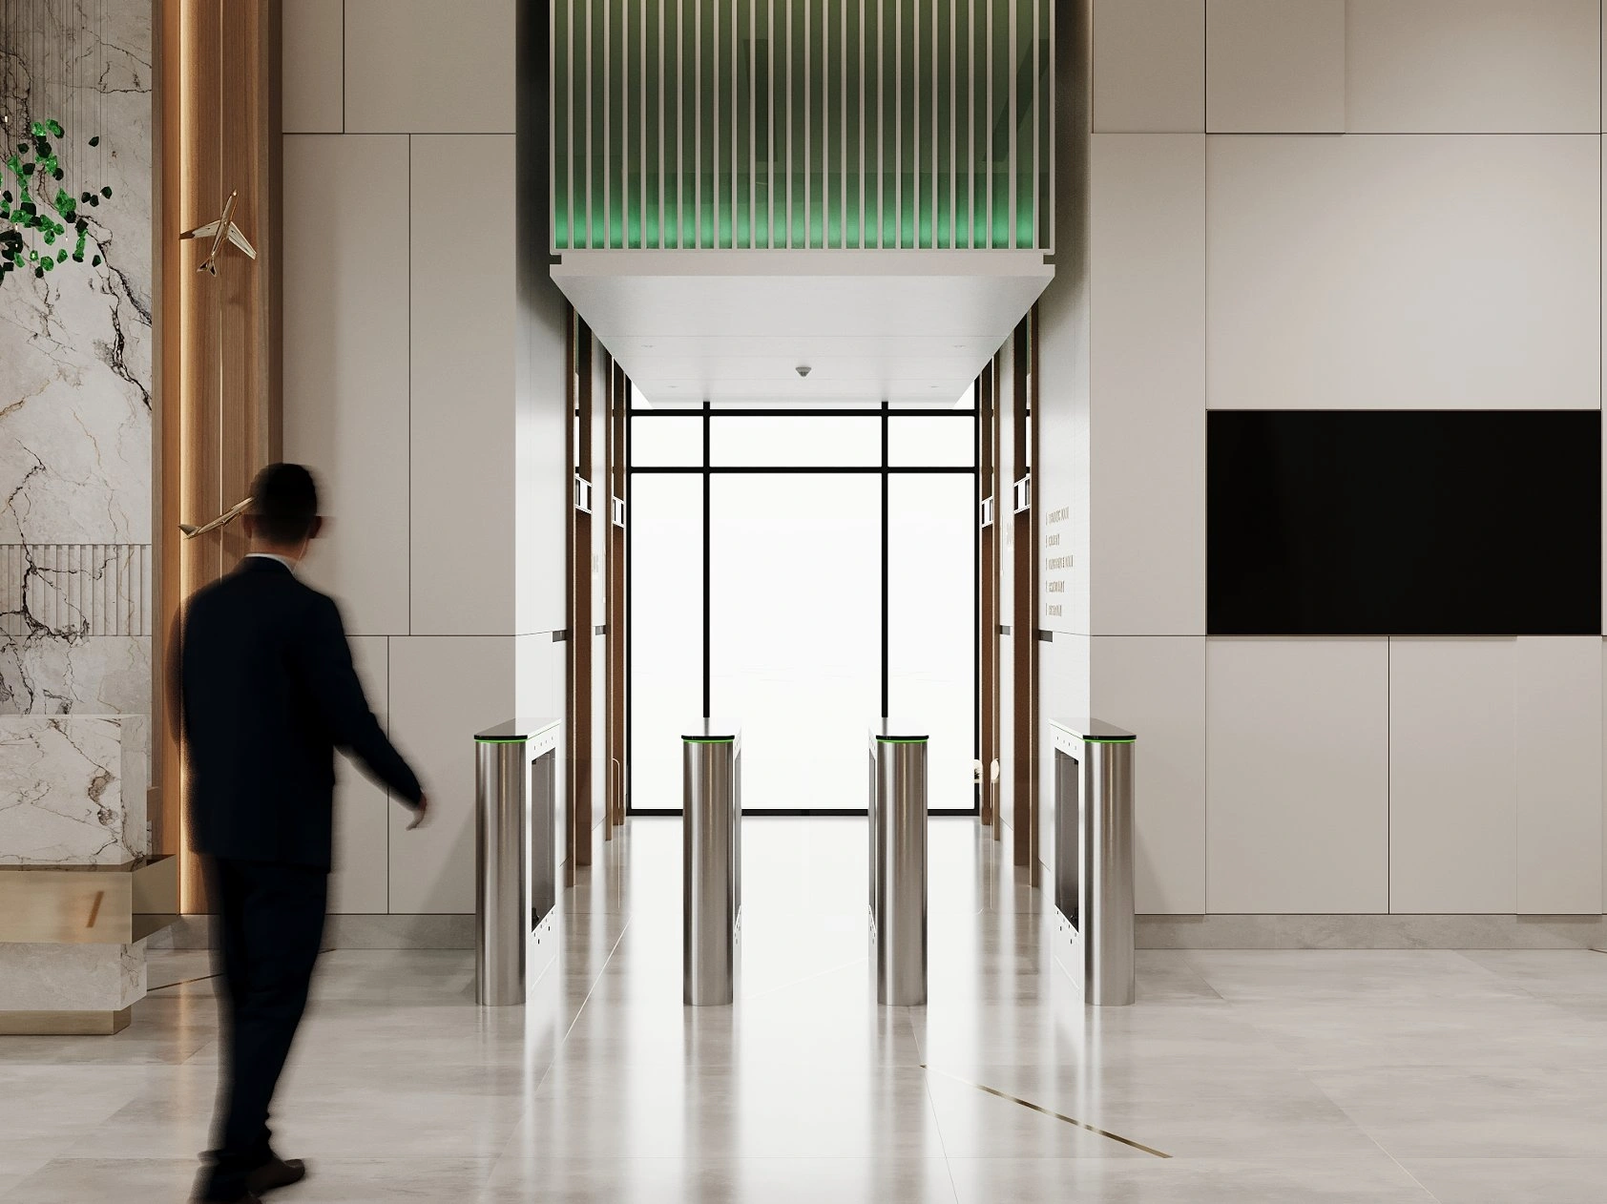
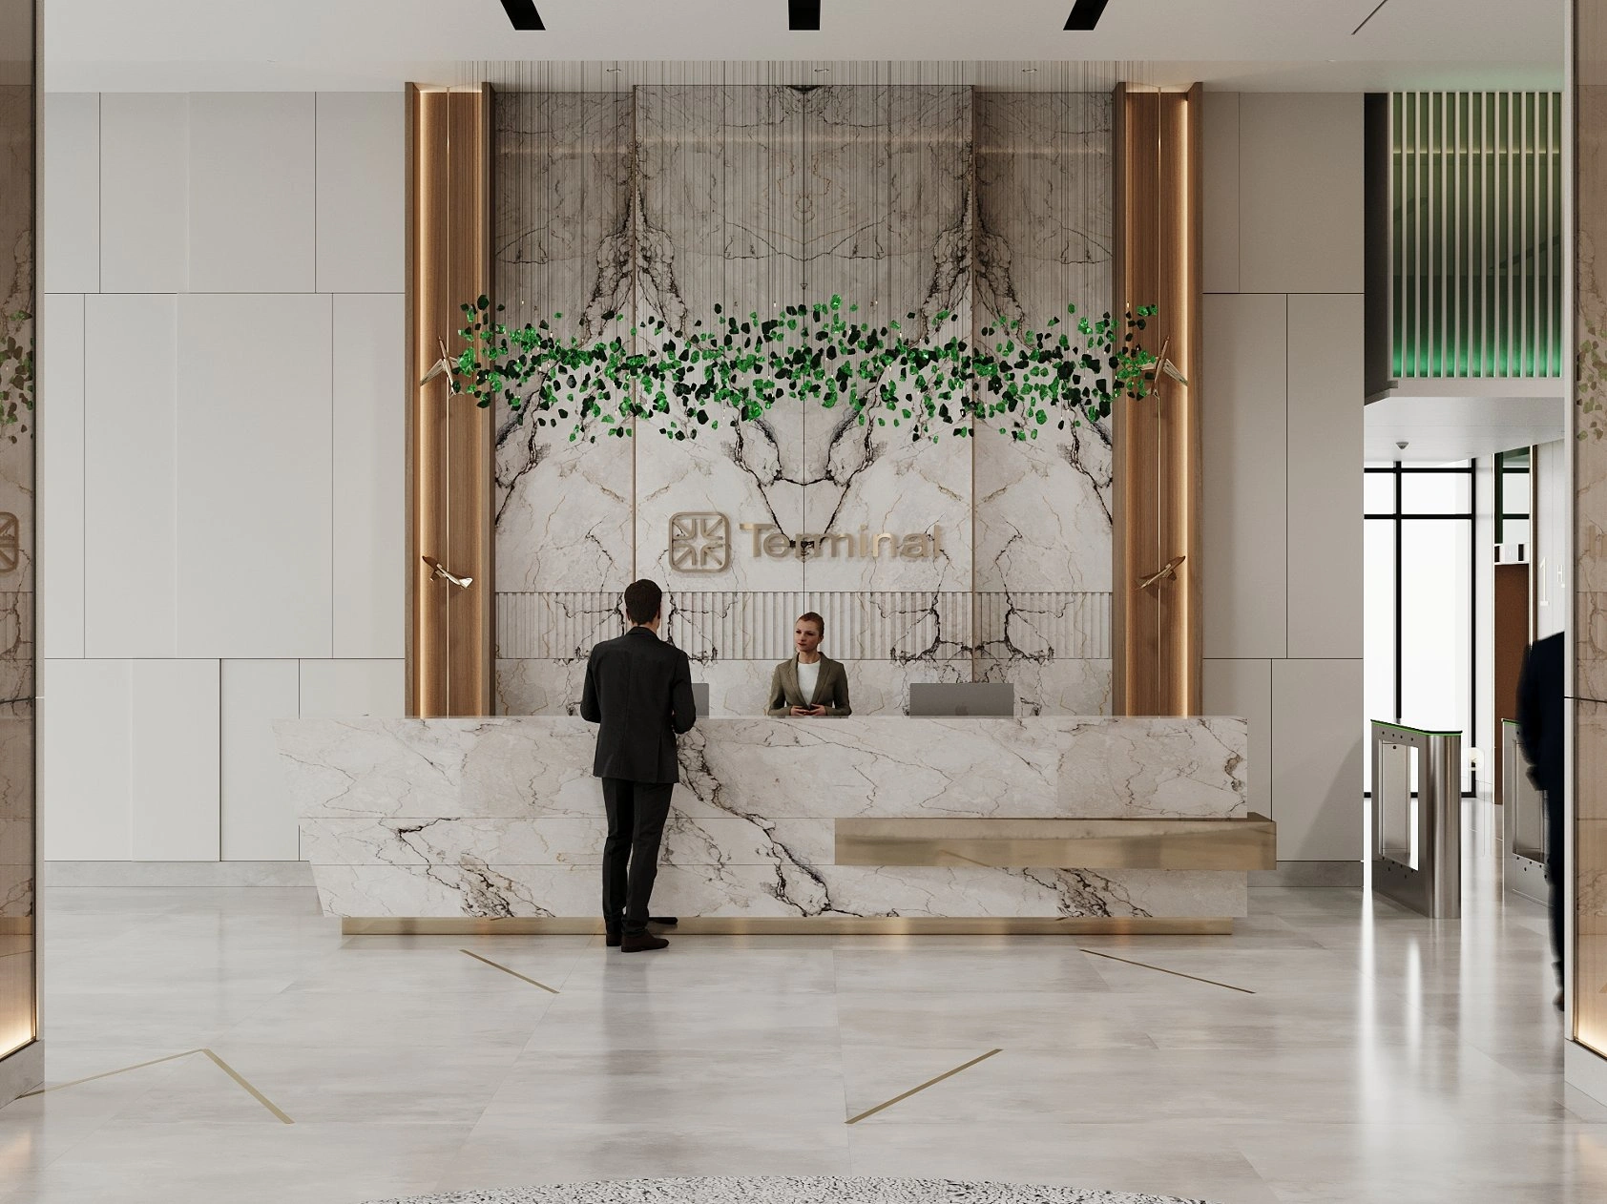
The name of the business center reflects its concept: the terminal as a logistics hub. In our architectural solutions, we sought to visually emphasize this idea, using colors and shapes associated with aviation and transport routes in both the interior and exterior of the building.
TERMINAL represents a new format—a thematic business center focused on a specific industry and its development.
The project's scale is impressive: the total area is 24,000 m², making TERMINAL one of the largest office buildings in the capital.