


Smartland Kindergarten
Smartland Kindergarten
- Year: 2021
- Place: Tashkent city, Mirzo-Ulugbek district
- Square: For 50 seats
Completed work:
Construction
Conceptual solution
Schematic design
Master plan
Architectural space-planning solution
Interior design
Architectural supervision
Landscaping
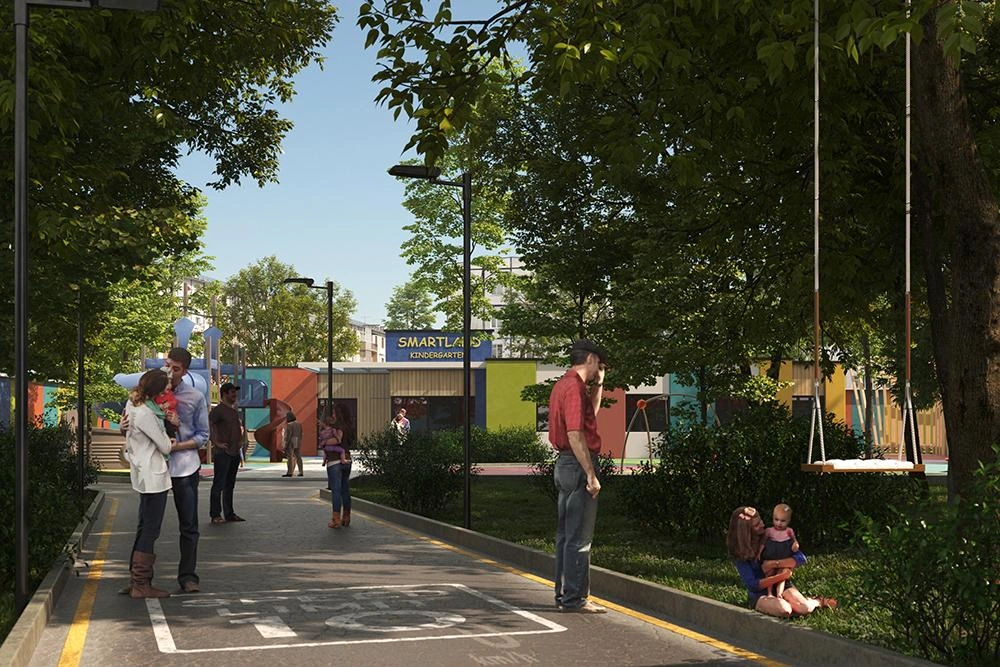
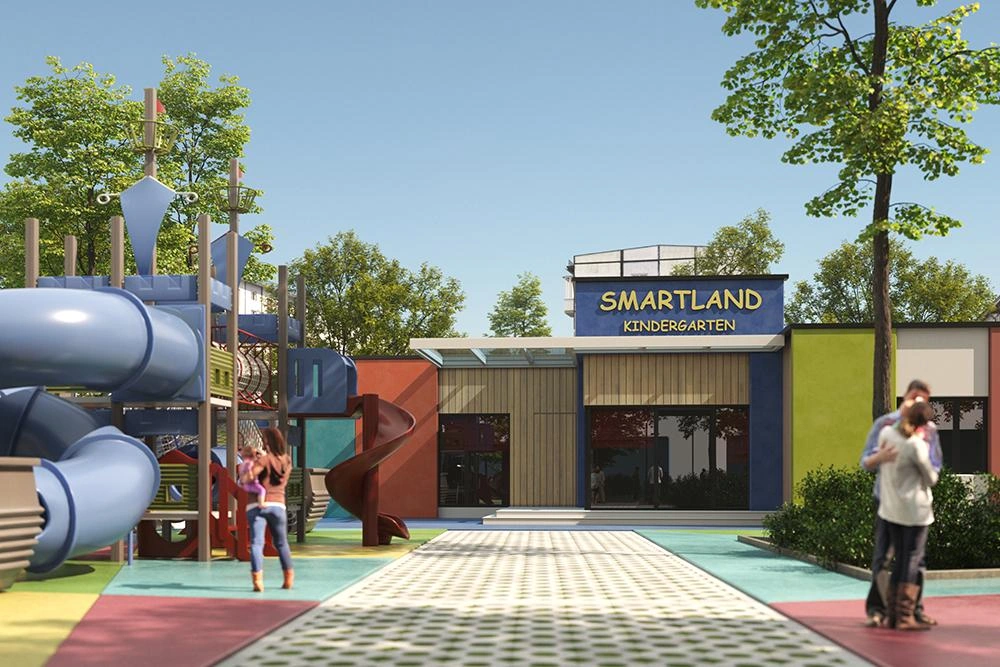
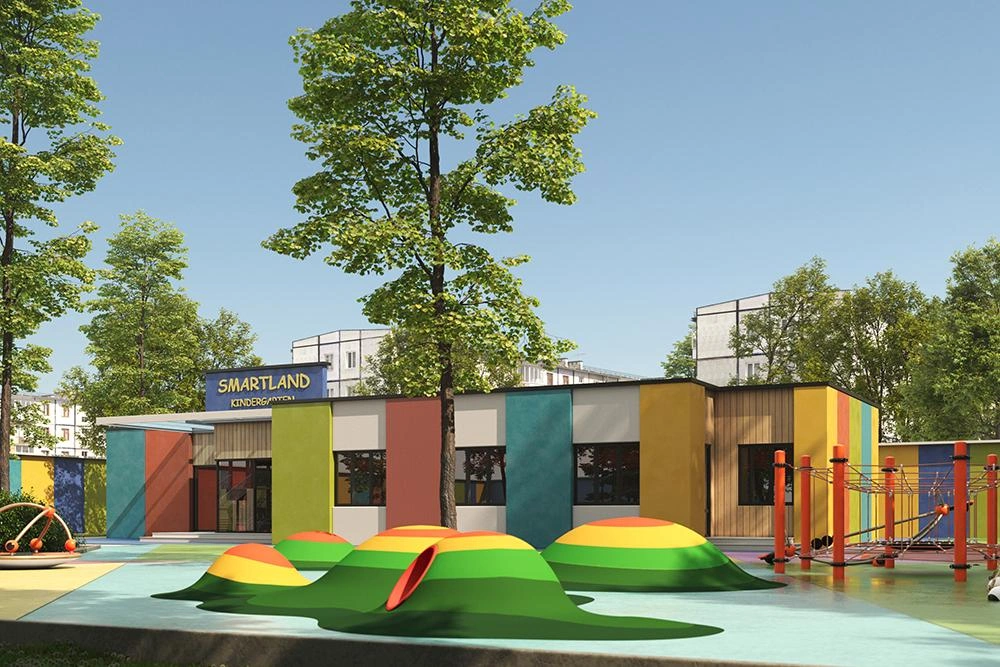
The Smartland project was conceived as a social facility that would seamlessly integrate into the urban environment. The building consists of two blocks – a classroom block and a dining and administrative block – connected by an entrance area. This solution allowed for comfortable distribution of children's flow and created convenient navigation within the space.
The facades are finished in bright colors using wooden panels. The entrance area is accented by its increased height, and vertical elements lend the building additional visual expressiveness.
During the design phase, the project encountered resistance from local residents: people feared the changes and opposed the construction. The company personally communicated with the community, explaining the need for a social facility and the need for a residential building, which would have significantly impacted the environment. As a result, they were able to demonstrate the project's value to the neighborhood and gain support.
The building is constructed of lightweight construction: single-story, without concrete work, tree felling, or the installation of solid fences. It respects the environment and natural wind circulation, and does not create unnecessary noise or pollution.