


School 21 Dormitories
School 21 Dormitories
- Year: 2025
- Place: Tashkent city, Mirzo-Ulugbek district, st. Zielilar
- Square: 448 seats, 9 above-ground floors
Completed Work:
Design and estimate documentation:
• Master plan and landscaping
• Architectural space-planning solutions
• Seismic design calculations
• Structural metal and reinforced concrete solutions
• Thermal engineering calculations
• Internal utility system design
• Construction cost calculation
• Construction supervision
• Interior design
• Presentation materials
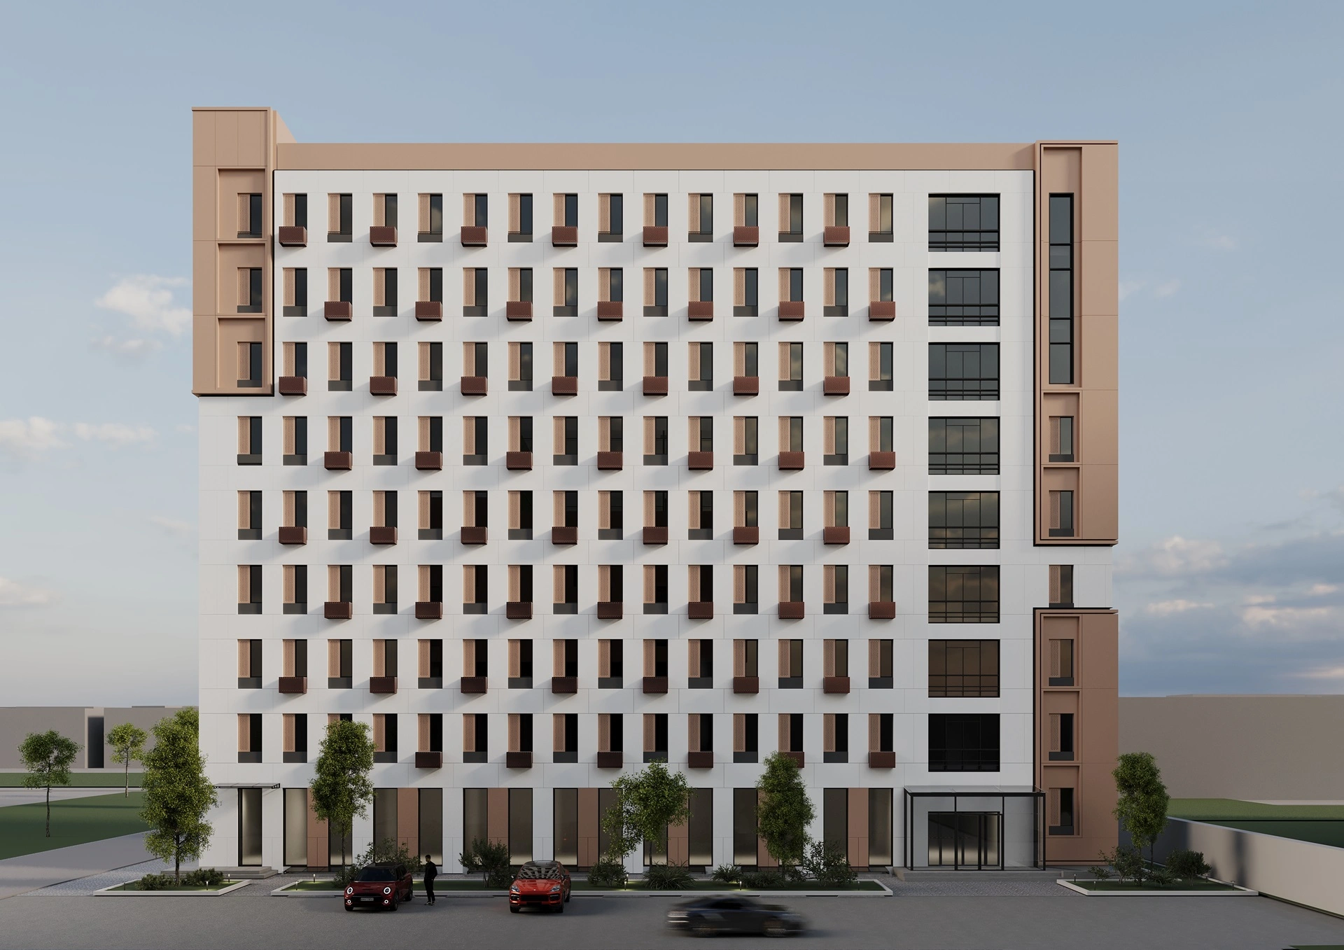
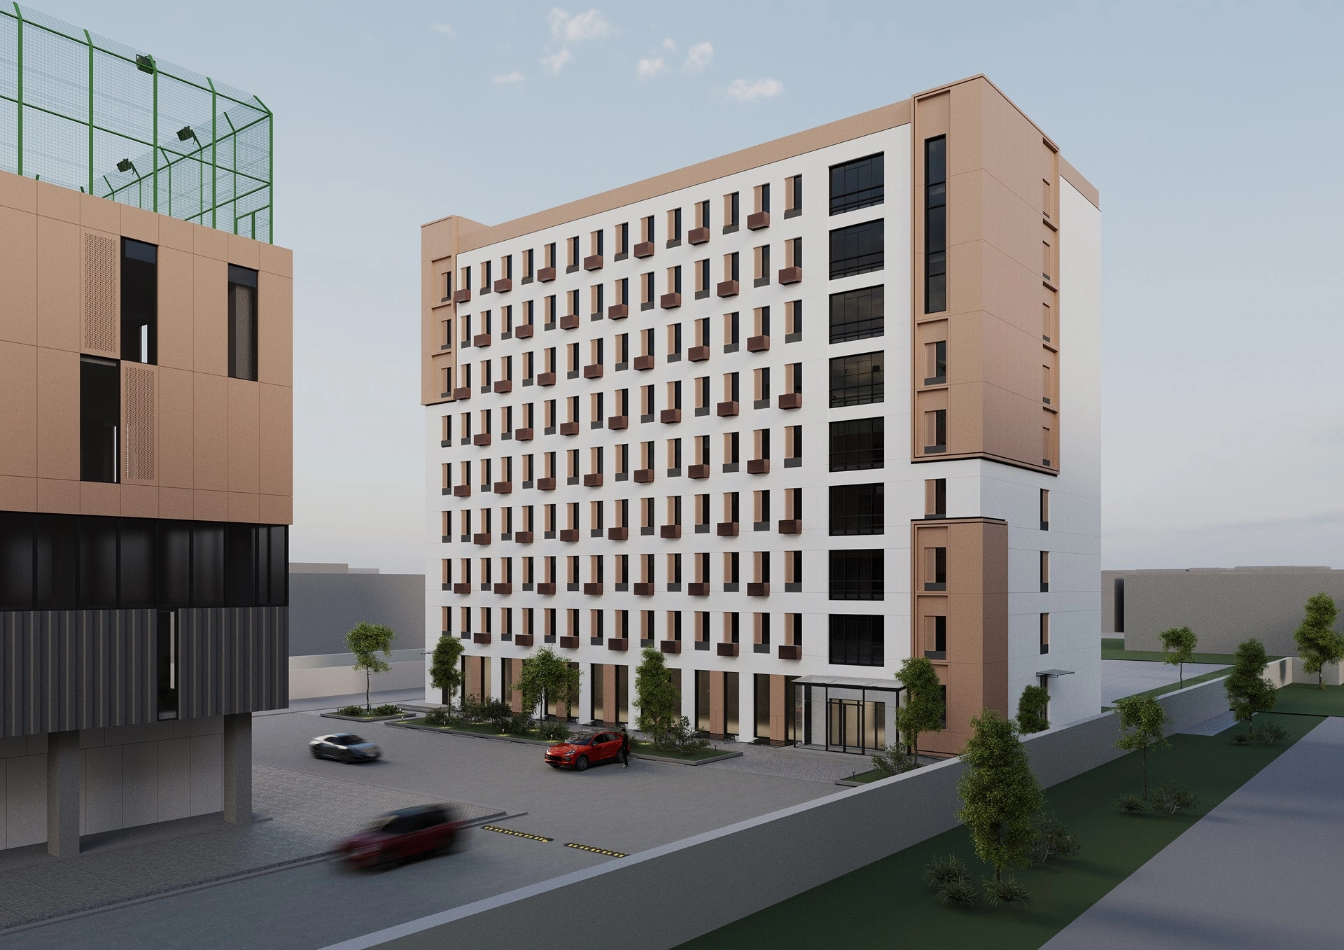
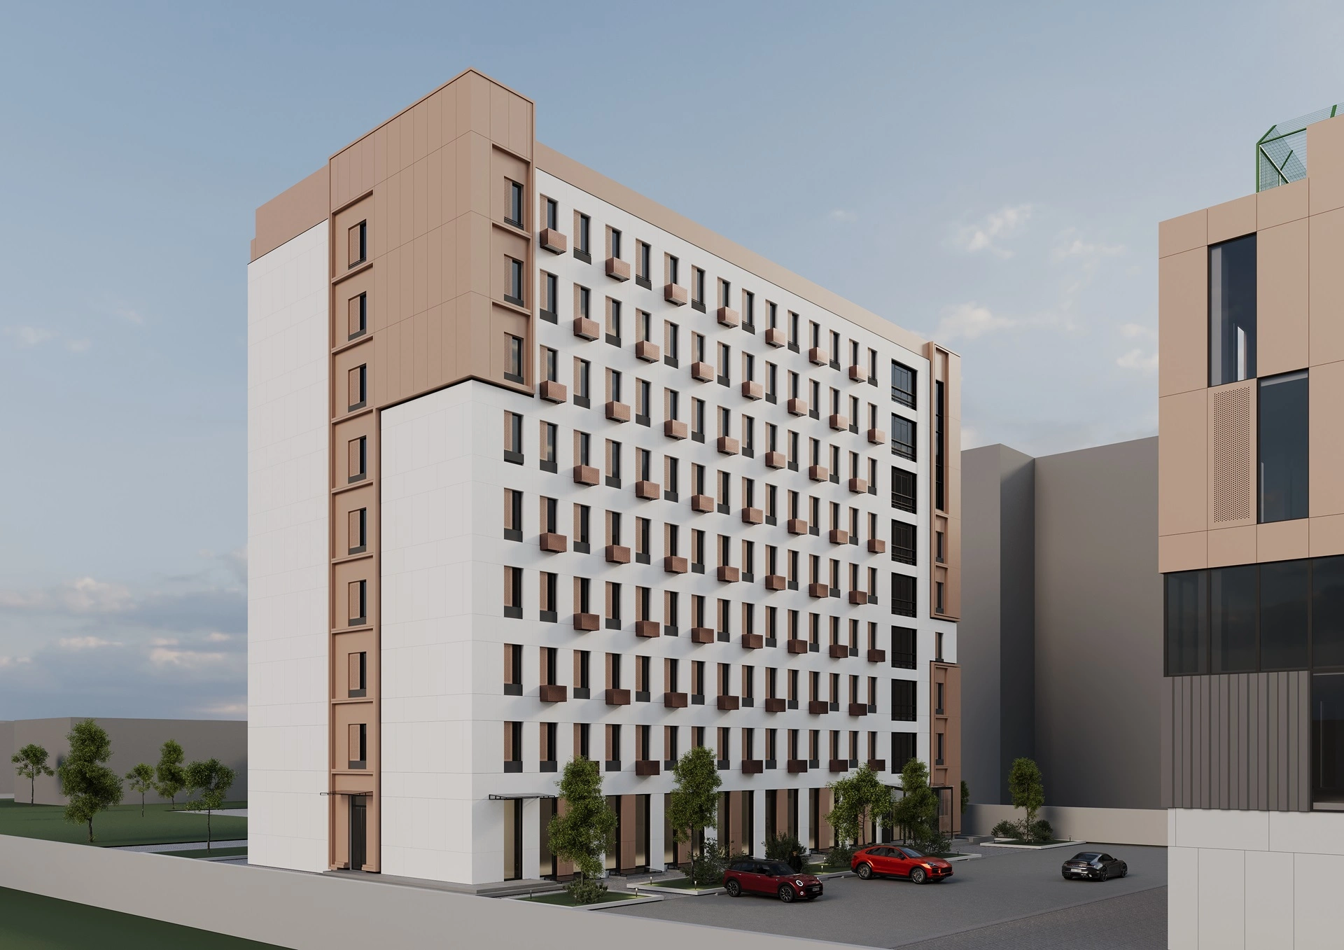
The dormitory for "School 21" is designed for 448 beds and combines modern architecture with functional spaces for students and faculty. The building's façade features a simple design with rhythmic window and balcony units, complemented by contrasting materials, giving it a distinctive and modern appearance.
The ground floor houses a coworking area, a cafeteria for socializing and events, specialized bedrooms for students with disabilities, and accommodations for international faculty. Standard residential floors include bedrooms, a shared kitchen/dining room, and showers with toilets. Access to the hallways is via Face ID, ensuring security and privacy.
The basement contains utility rooms and common areas: a gym for maintaining physical fitness, a laundry room, and a storage room. Thus, the project combines architectural expressiveness, modern technology, and social inclusivity, creating a comfortable environment for students to live, study, and socialize.