


Infinity Kindergarten
Infinity Kindergarten
- Year: 2021
- Place: Tashkent, st. Osie
- Square: 3 000 m²
Completed Works:
Working Design for Reconstruction
Conceptual Solution
Sketch Design
Master Site Plan
Architectural Space-Planning Solution
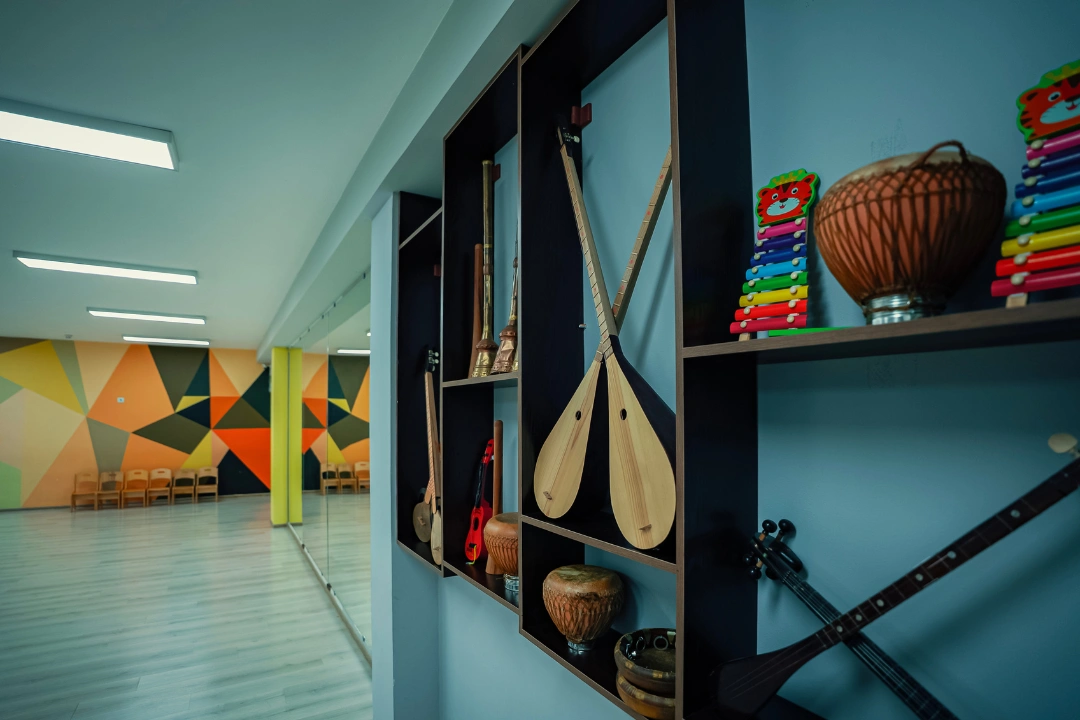
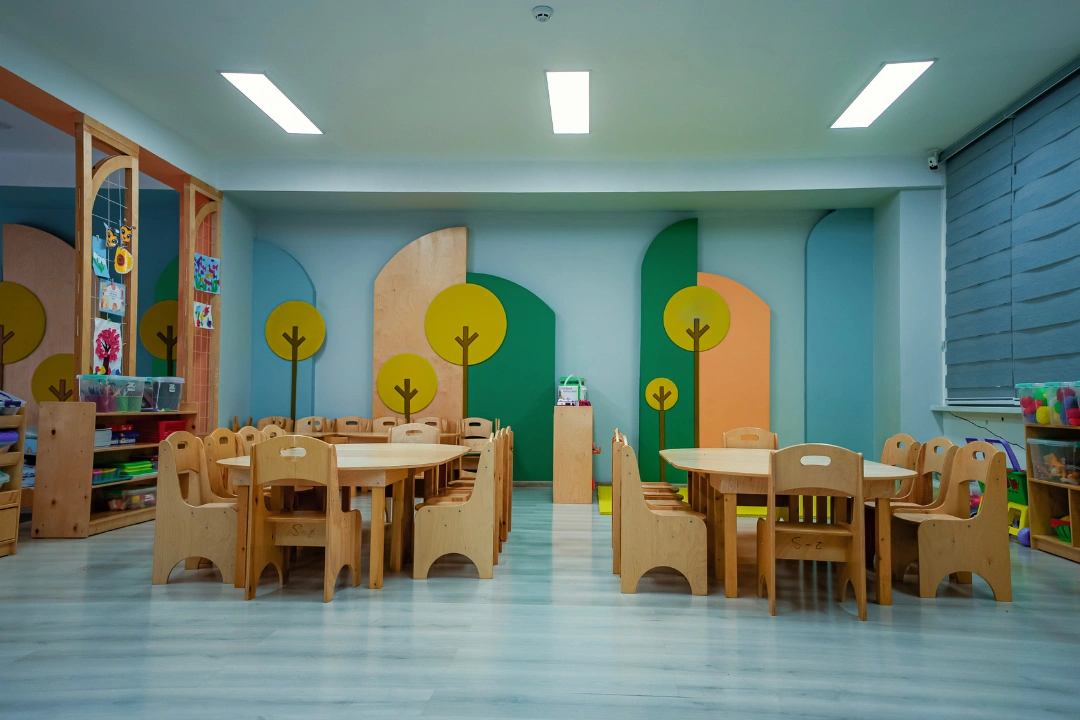
Interior Design
Architectural Supervision
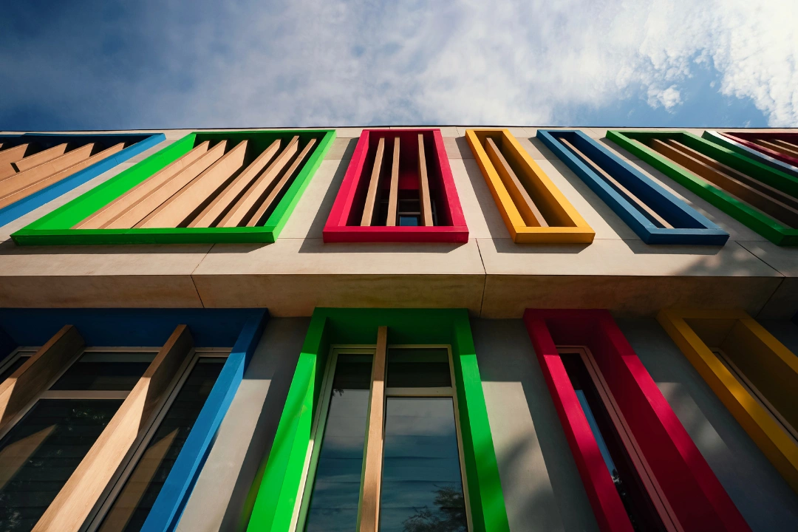
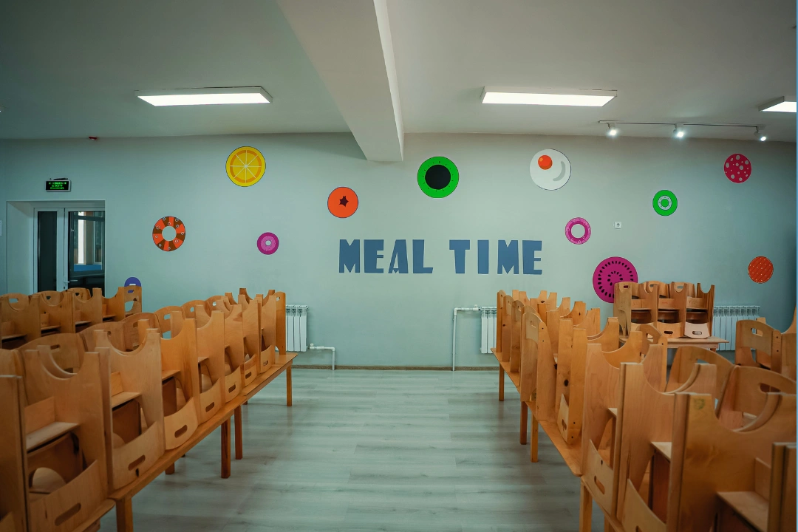
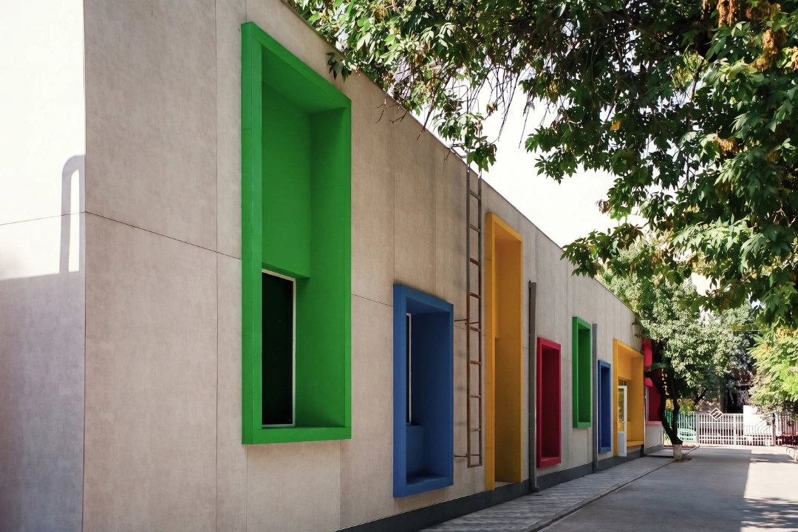
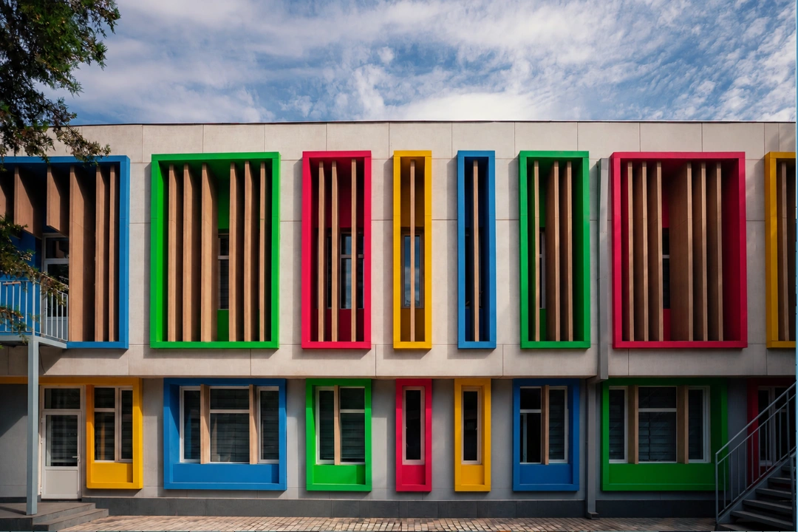
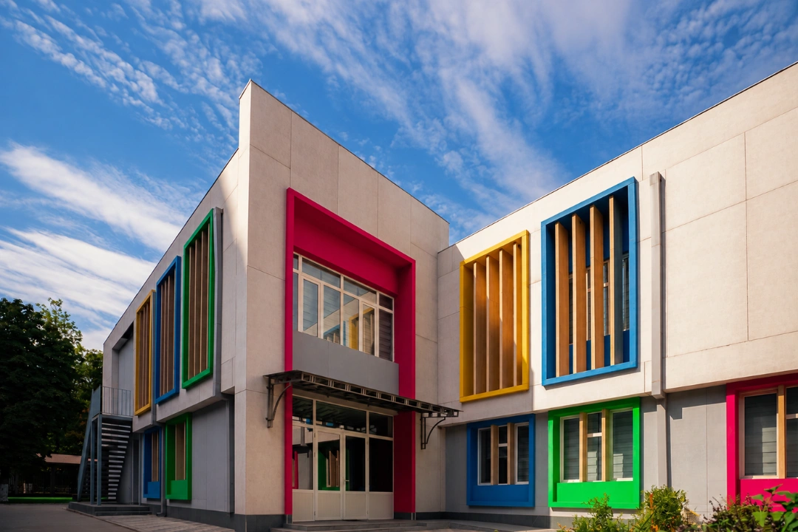
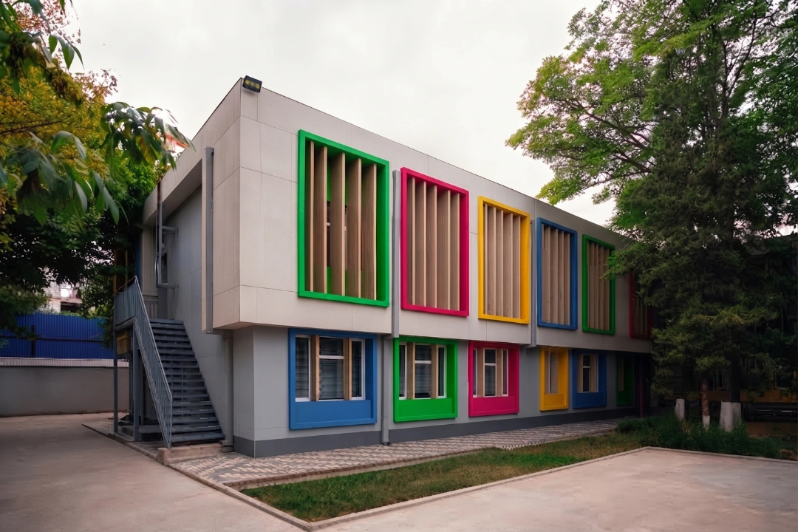
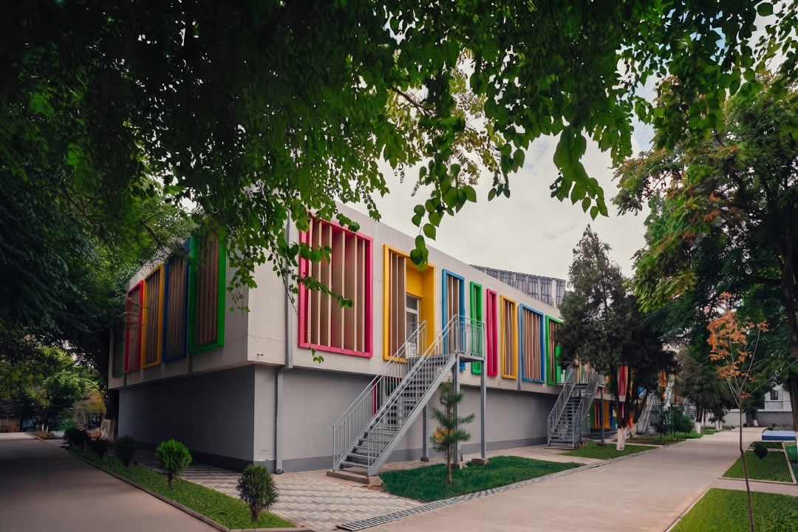
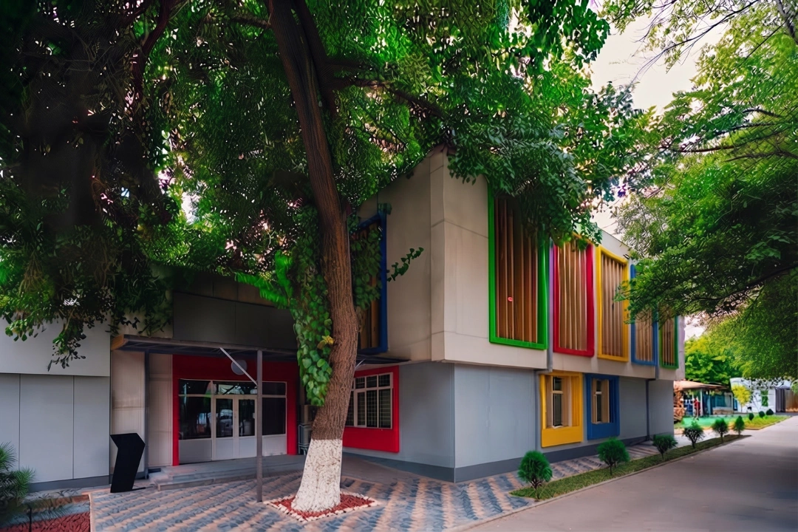
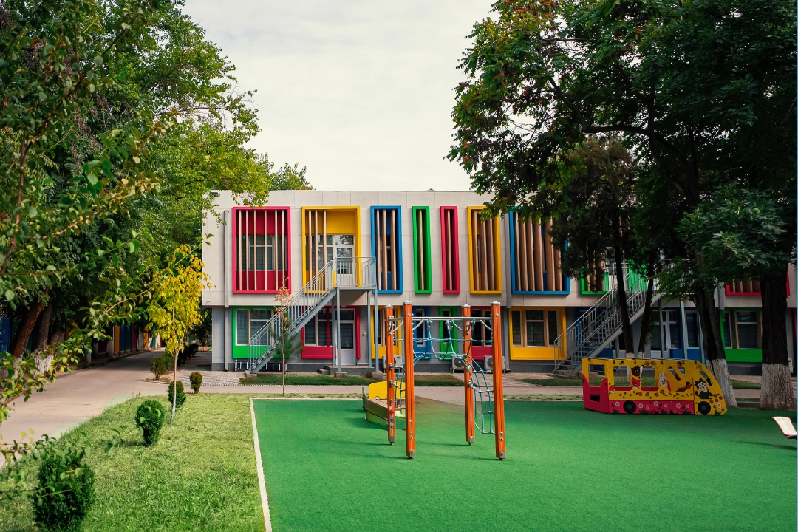
The building, built during the Soviet period, was completely renovated and modernized. The architectural concept is based on a minimalist style, yet incorporates vibrant color accents that create a lively and welcoming atmosphere. Particular attention was paid to the entrance area: the ground floor was lowered to emphasize the second level, where the living area is located. The first floor houses administrative offices and a cafeteria, giving the building an elevated effect and convenient functional separation.
The façade is equipped with solar louvers, providing moderate natural light and creating a comfortable learning environment. Natural materials, such as granite and travertine, are used in the finishing, as well as a safe, non-slip surface for children's areas. The walls are clad in large-format fiber cement panels, the color of which was individually selected for the project, creating unique shades and highlighting the building's individuality.
The building's evening appearance is enhanced by a nighttime lighting system for the façade and grounds: it ensures safe movement while simultaneously highlighting the architectural design. Additionally, parking was expanded, the irrigation system was updated, and new site lighting was installed, making the building convenient and accessible for pedestrians and visitors.