


Chilonzor
Chilonzor
- Year: 2024
- Place: Tashkent
- Square: 3 600 m²
Completed Work:
• Reconstruction Detailed Design
• Conceptual Solution
• Sketch Design
• Master Site Plan
• Architectural Space-Planning
Solution
• Landscaping Design
• Designer Supervision
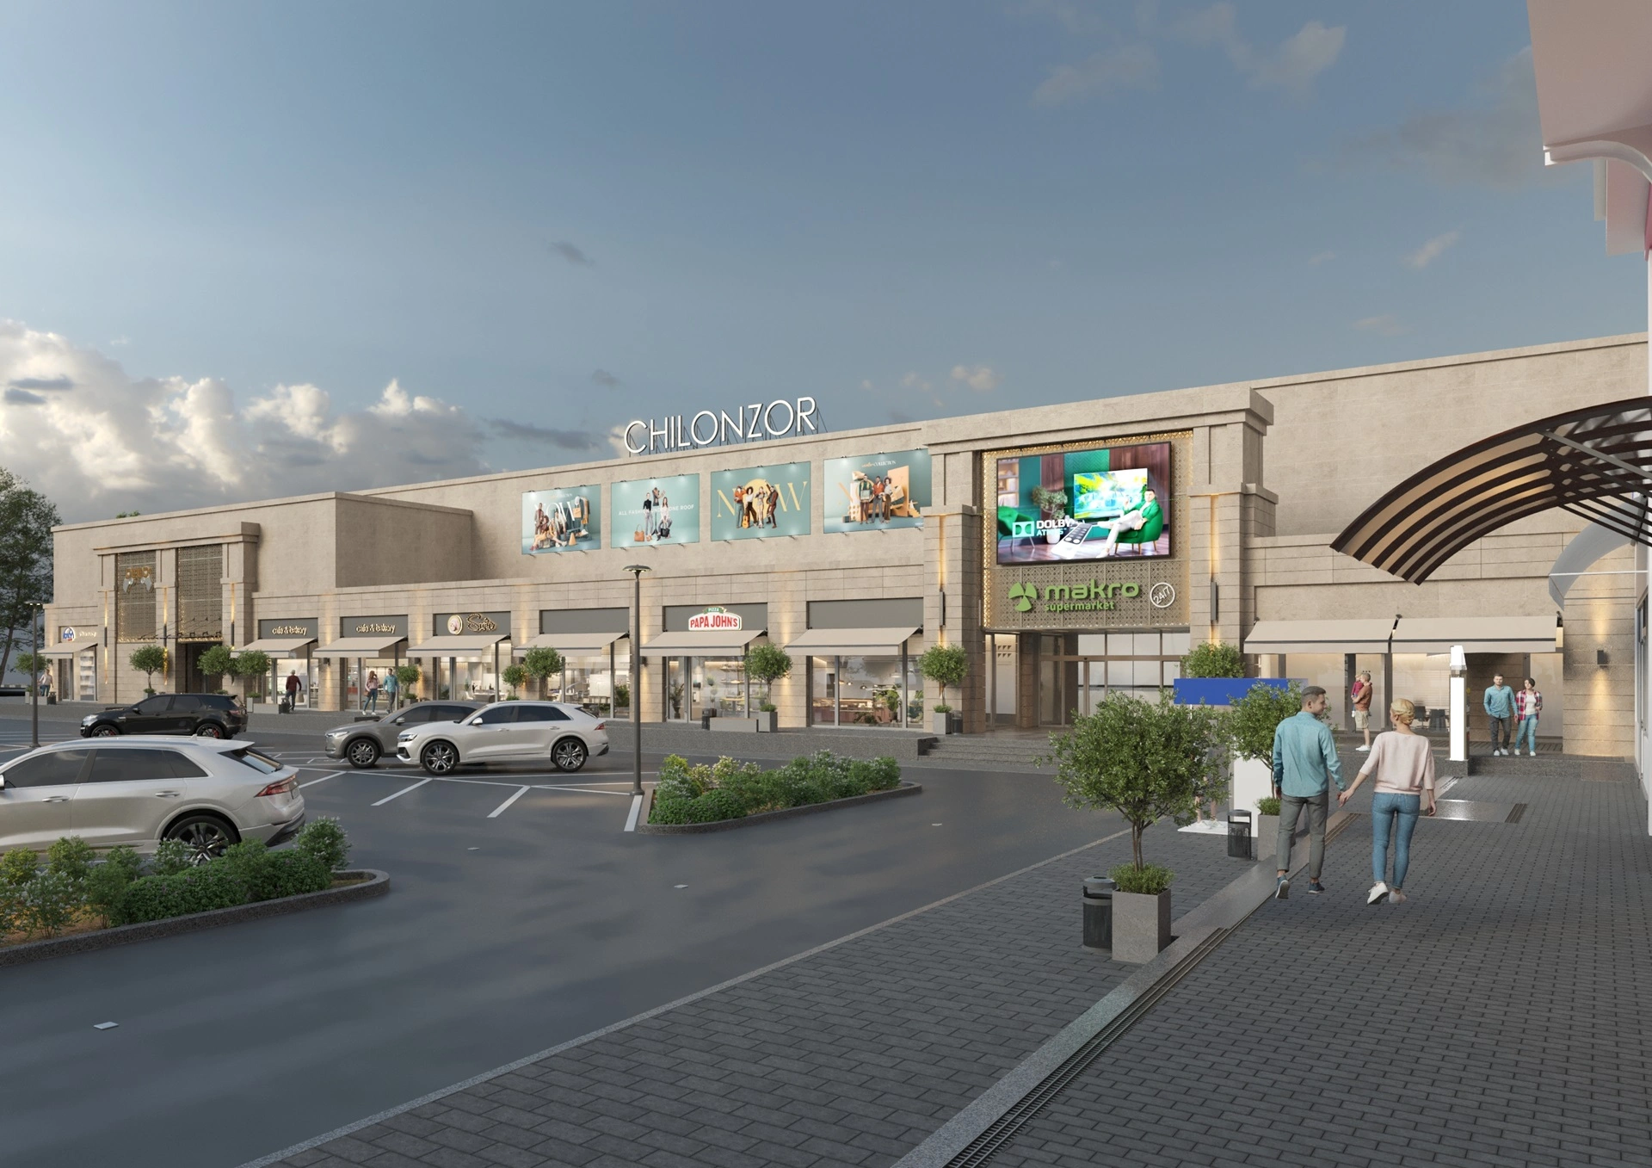
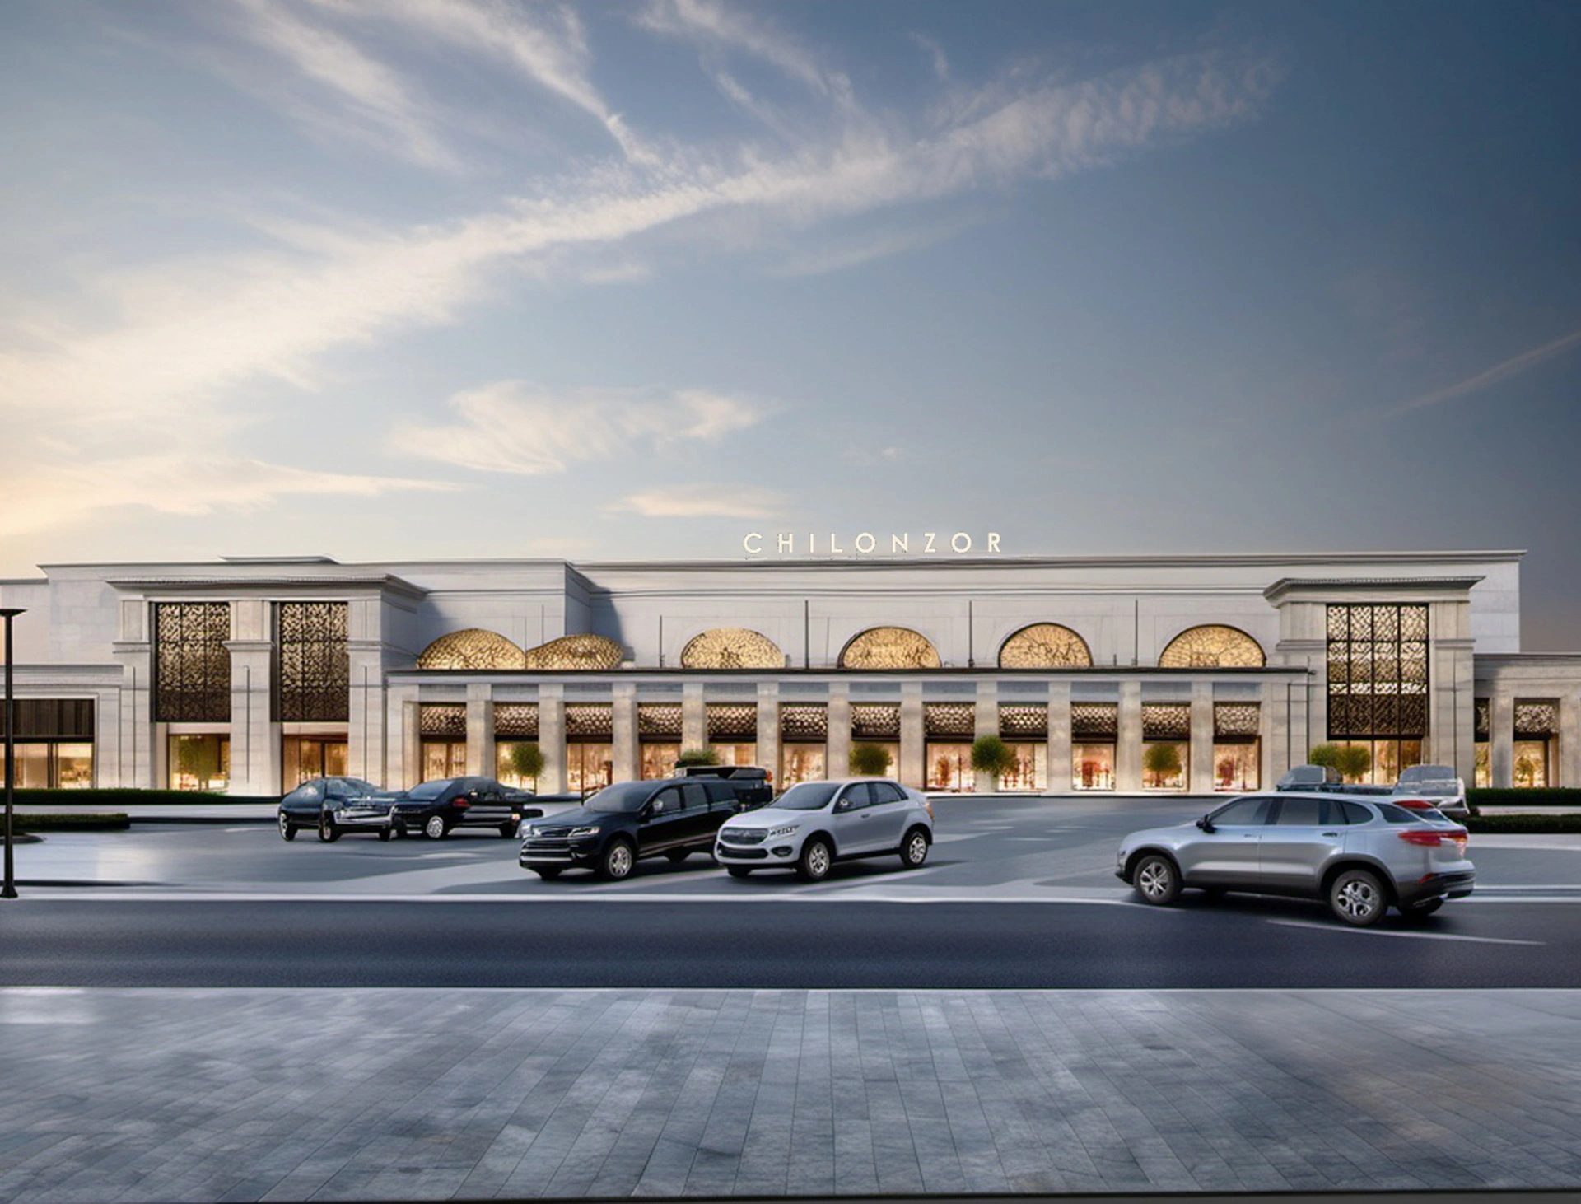
The renovation of the CHILONZOR Shopping Center was designed to seamlessly integrate it into the urban environment and create a modern architectural image. The project was completed in a comprehensive manner: the façade concept was developed, the panel design was created, and the functional zoning of the ground floors was carefully considered.
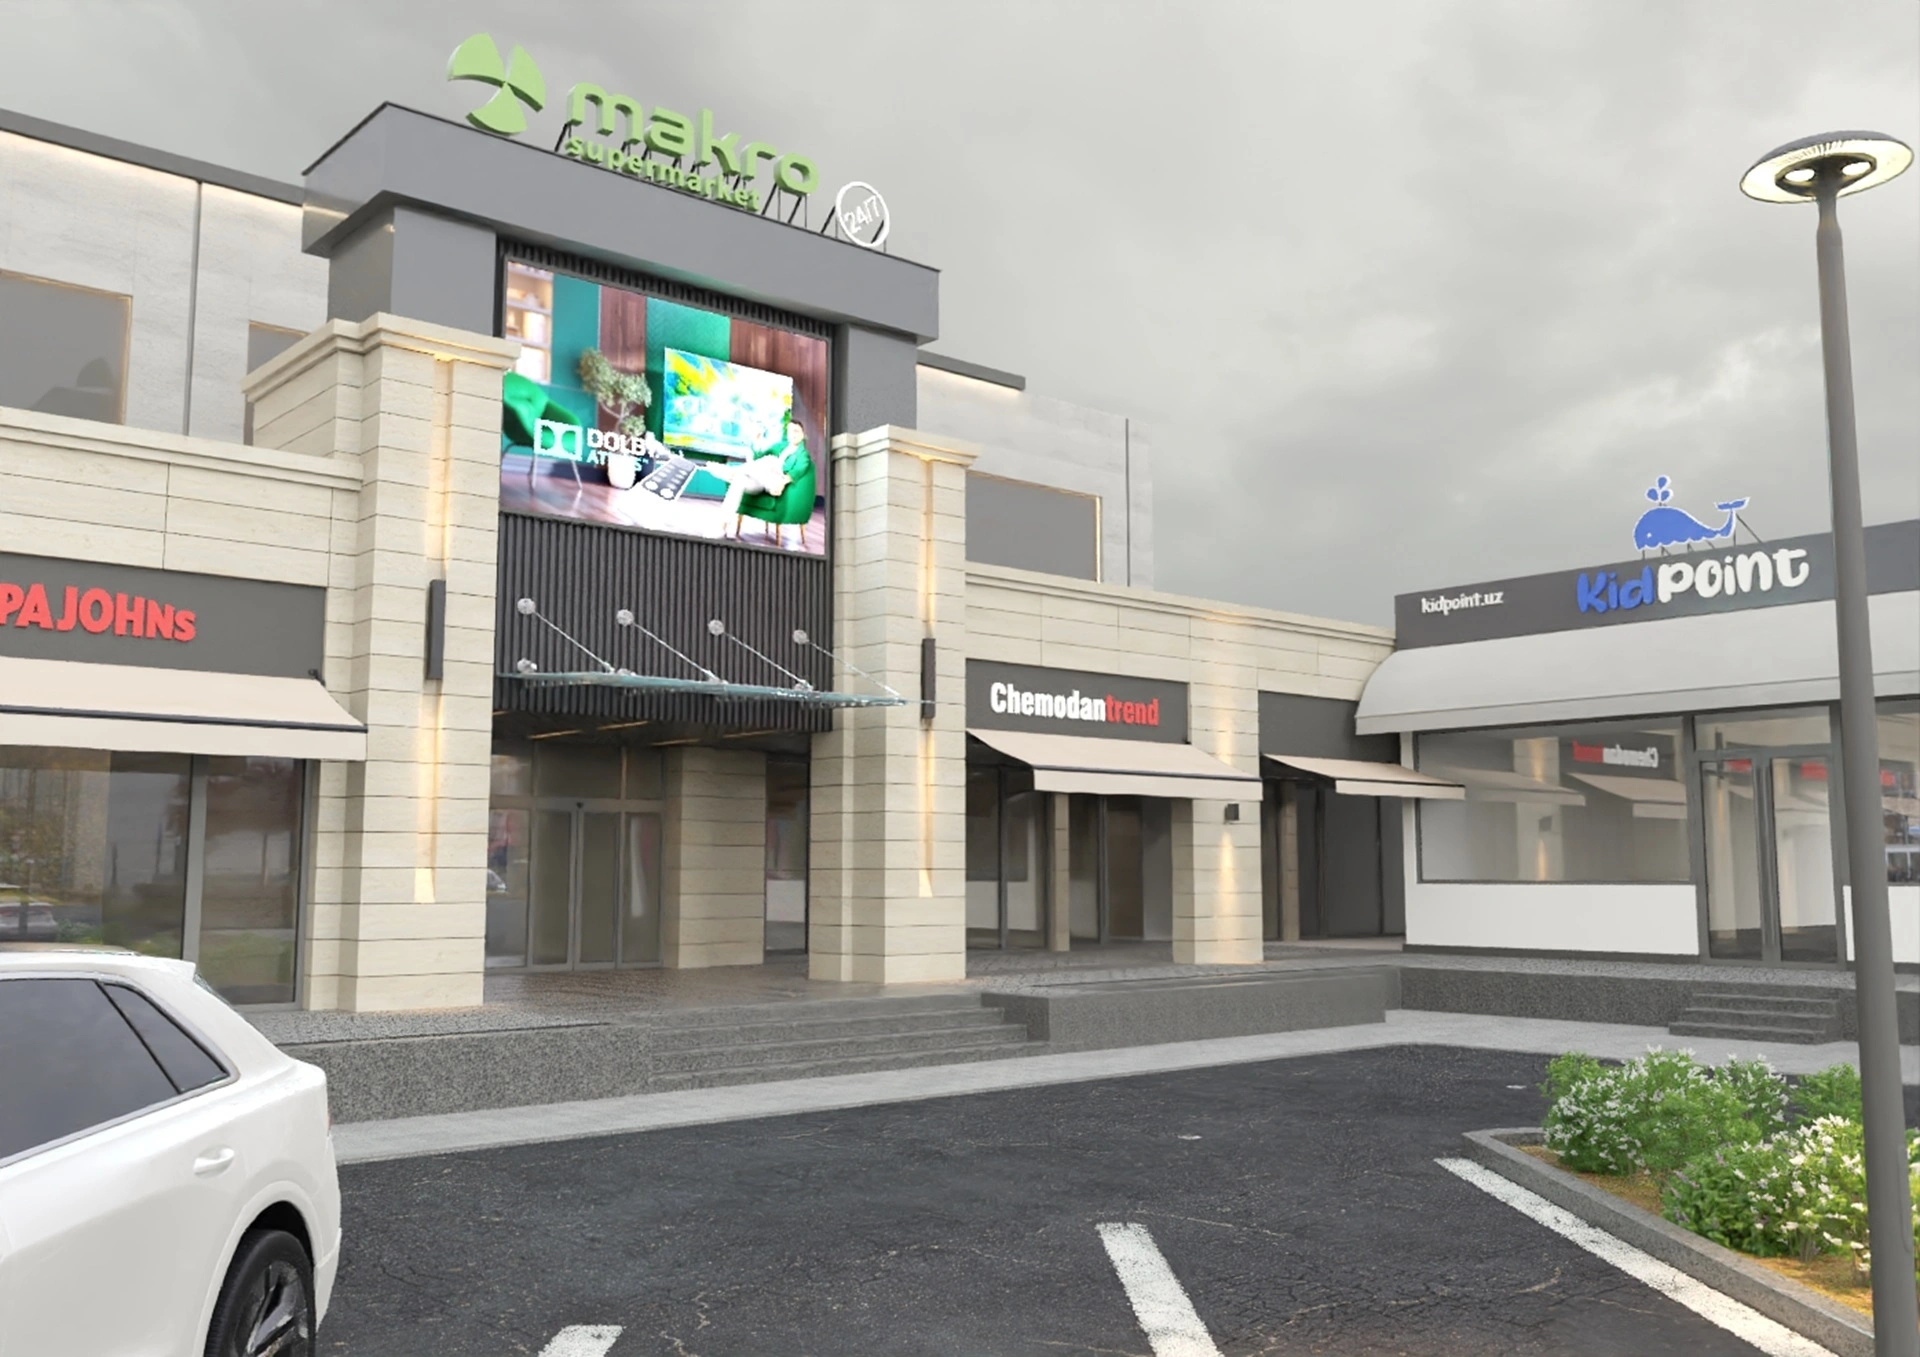
The building's first levels are reserved for street-facing retail spaces, attracting pedestrian traffic. To achieve this, the passageway was closed off and a façade was created that functions as a display case and enhances customer flow. The entrance area is highlighted by a one-and-a-half-story portal, creating a dominant architectural feature.
The finishing features natural materials—granite, paving stones, travertine, and perforated metal panels with a national pattern. This motif adds a local identity to the project and emphasizes its connection to the cultural context.
The façade and surrounding area are equipped with a nighttime lighting system, which ensures safety and simultaneously highlights and accentuates the architectural design.
The infrastructure was also updated: parking was expanded, the irrigation system was modernized, and new lighting was installed throughout the entire area. The project provided convenient pedestrian access and became part of a vibrant urban environment.