17.06.2026
Terminal
In 2023, the architectural and consulting company Archiquad received a challenging request from a major client for a building no taller than five stories. The project was initially intended to serve the needs of Global Export, but eventually expanded into a next-generation twelve-story business center. The challenges encountered and the ways the project was adapted to meet the client’s evolving needs are discussed below.
Challenges and Solutions
Construction was carried out in phases: dividing the building into three blocks allowed the developer to allocate resources more flexibly, optimize the budget and timeline, and reduce risks. Each stage responded to a specific client requirement, ensuring both flexibility and quality throughout the implementation process.
The starting point for the creation of the Terminal Business Center was a request from Global Export, one of the largest players in Uzbekistan’s export market. Initially, the project involved a compact building of up to five floors, but during discussions, Archiquad proposed scaling the concept into a full-fledged business center. This approach not only met the client’s operational needs but also created an asset capable of increasing the client’s capital value and serving as a profitable long-term investment.
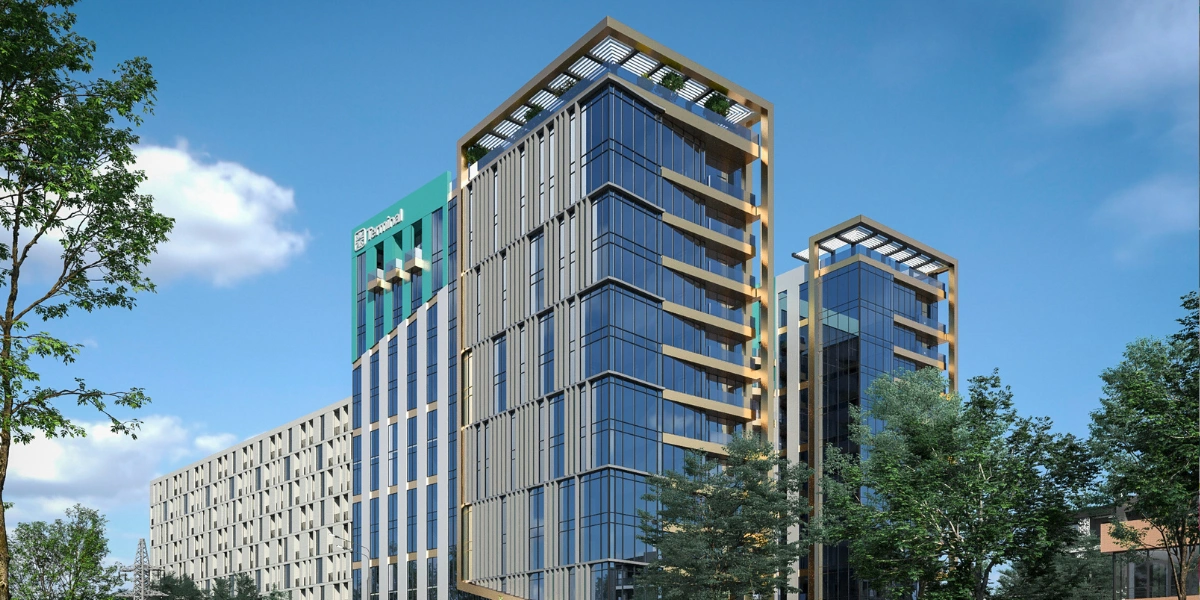
Photo: Archiquad Team
The target audience of Terminal was defined according to market demand. The architectural team focused on businesses involved in trade and export activities, as well as prospective tenants. The client’s vision was to create a platform that would bring together representatives of the country’s commercial sector and foster dialogue, networking, and business development.
New Requirements for Business Centers
The functional component of the project was equally important and based on the principle of “space for people.” The ground floor was dedicated to retail and cafés, providing convenience for both tenants and visitors. A fitness center was incorporated into the building, while the parking area was designed to allow easy access with minimal maneuvering. A short-stay zone was created in front of the building, helping visitors save time and improving overall comfort. These solutions contribute to an environment where public spaces become a real tool for increasing the property’s value.
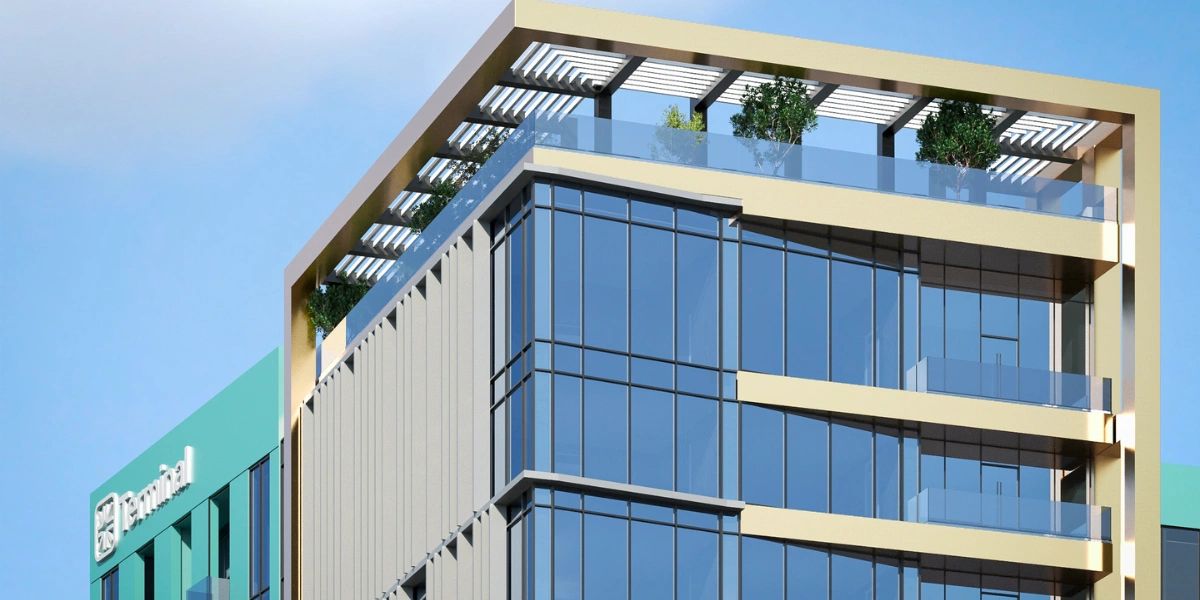
Photo: Archiquad Team
Design and Architectural Solutions
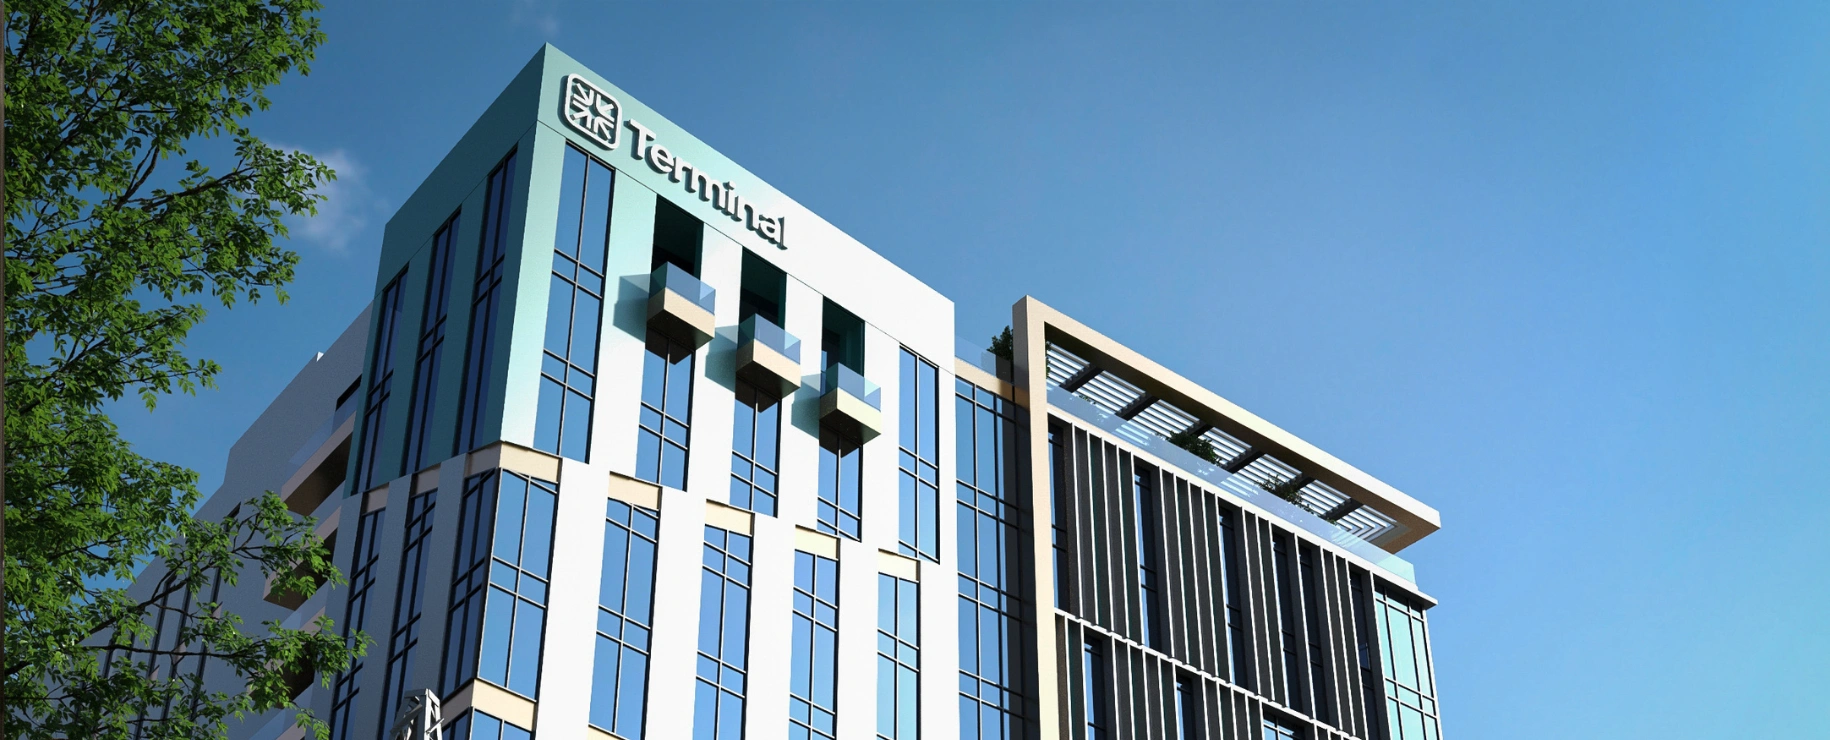
The architectural concept of Terminal was based on a balance between functionality and brand image. The site dictated a nearly square building footprint, which is not typically the most expressive form for architecture. To overcome this challenge, the design team visually divided the building mass into two sections, creating a more dynamic and harmonious silhouette.
Special attention was paid to the façades. Panoramic mountain views on one side of the building were used as a competitive advantage, with balconies added to enhance the sense of exclusivity and premium quality. The corner section of the building was designed without columns to preserve unobstructed views, while the balconies were decorated with greenery, creating the effect of “hanging gardens.” This idea was inspired by international architectural practices in Singapore, where similar solutions contribute to a unique atmosphere and elevate the status of a development.
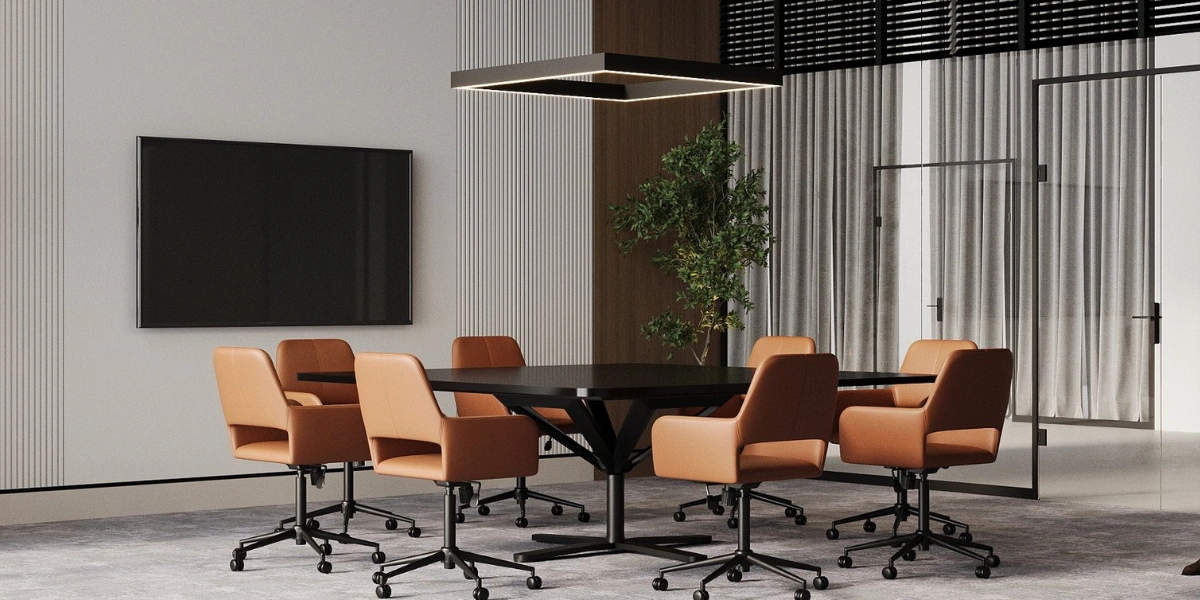
Photo: Archiquad Team
Industry Development and Its Impact
Uzbekistan’s office real estate market is currently undergoing a significant transformation. New Class A business centers, hotels, and logistics facilities are emerging and attracting foreign investors. The growing practice of selling office spaces within business centers enables developers to achieve faster returns on investment.
Meeting modern market standards has become essential. For example, the success of a business center is determined not only by its Gross Building Area (GBA) but also by the efficiency of its Gross Leasable Area (GLA). Ideally, GLA should account for at least 75% of the total building area; otherwise, the property risks losing commercial attractiveness.
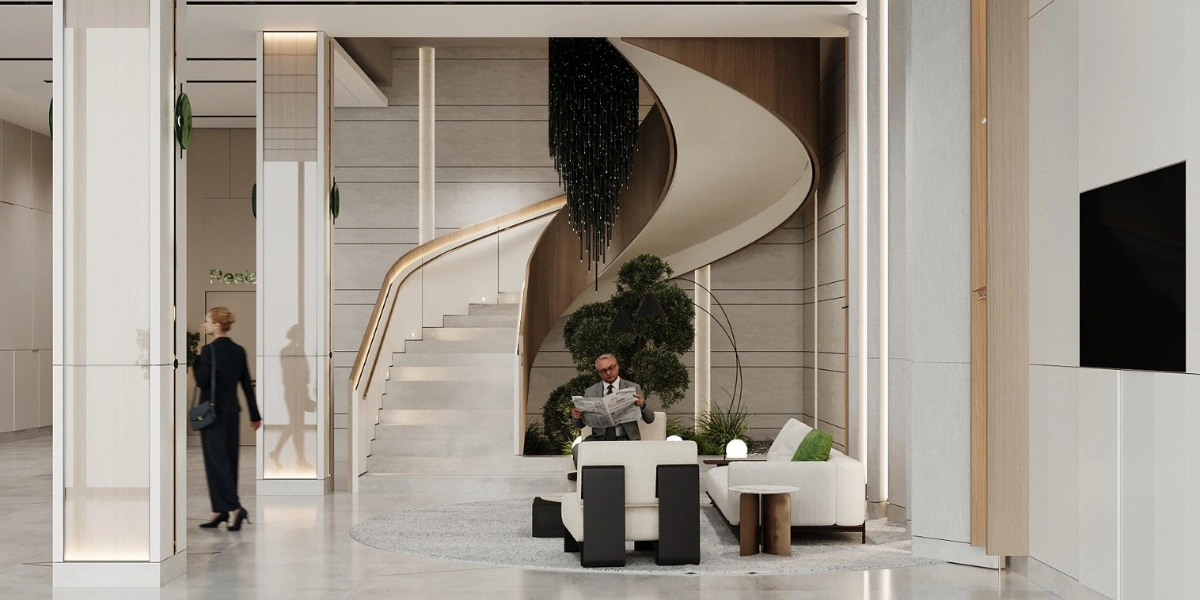
Photo: Archiquad Team
The future development potential of the project is closely linked to the growth of the city and the region. Terminal has become more than just an office building—it serves as both an architectural and social catalyst that brings people together and establishes new quality standards. Its architectural solutions create added value for tenants, while its impact on the surrounding district contributes to urban development and economic growth.
Cost-cutting in design solutions is not a viable strategy. Investments in thoughtful architecture and functionality generate significant returns, transforming a property into a distinctive and highly desirable asset in the market.
As a result, Terminal has become an example of how a well-balanced combination of architectural expression, functional efficiency, and strategic market understanding can create a next-generation business center.