05.08.2026
Architecture and Climate
Global Examples
Today, green architecture is becoming an integral part of megacity development. Major business centers worldwide demonstrate how sustainable technologies can blend with aesthetics and functionality, setting new standards for office spaces.Shanghai Tower, China — the third tallest skyscraper in the world (632 m), which has become a symbol of sustainable design in Asia. The building is designed with a double-skin facade, significantly reducing heat loss and improving natural ventilation. A rainwater harvesting system and wind turbines for energy generation make the tower self-sufficient and eco-friendly. As a result, energy consumption is reduced by 21% compared to similar buildings.
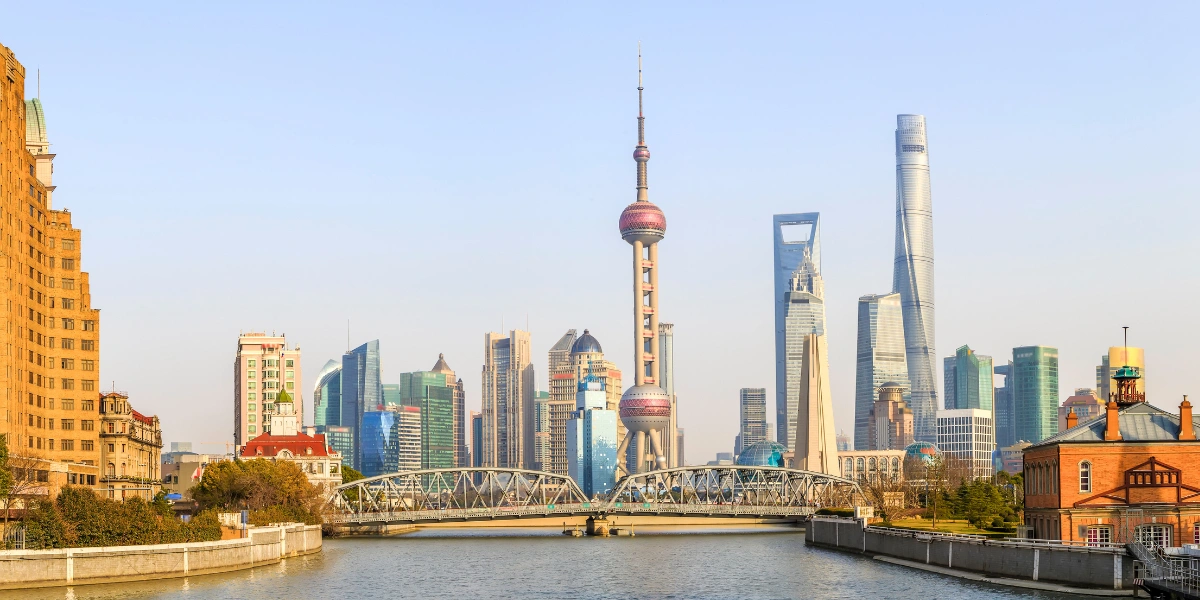
Photo: magnific
Parkline Place, Sydney — a commercial tower by Foster + Partners, where the facade is optimized to maximize natural light and ventilation. The building is certified according to international sustainability standards, confirming its energy efficiency and eco-friendliness.
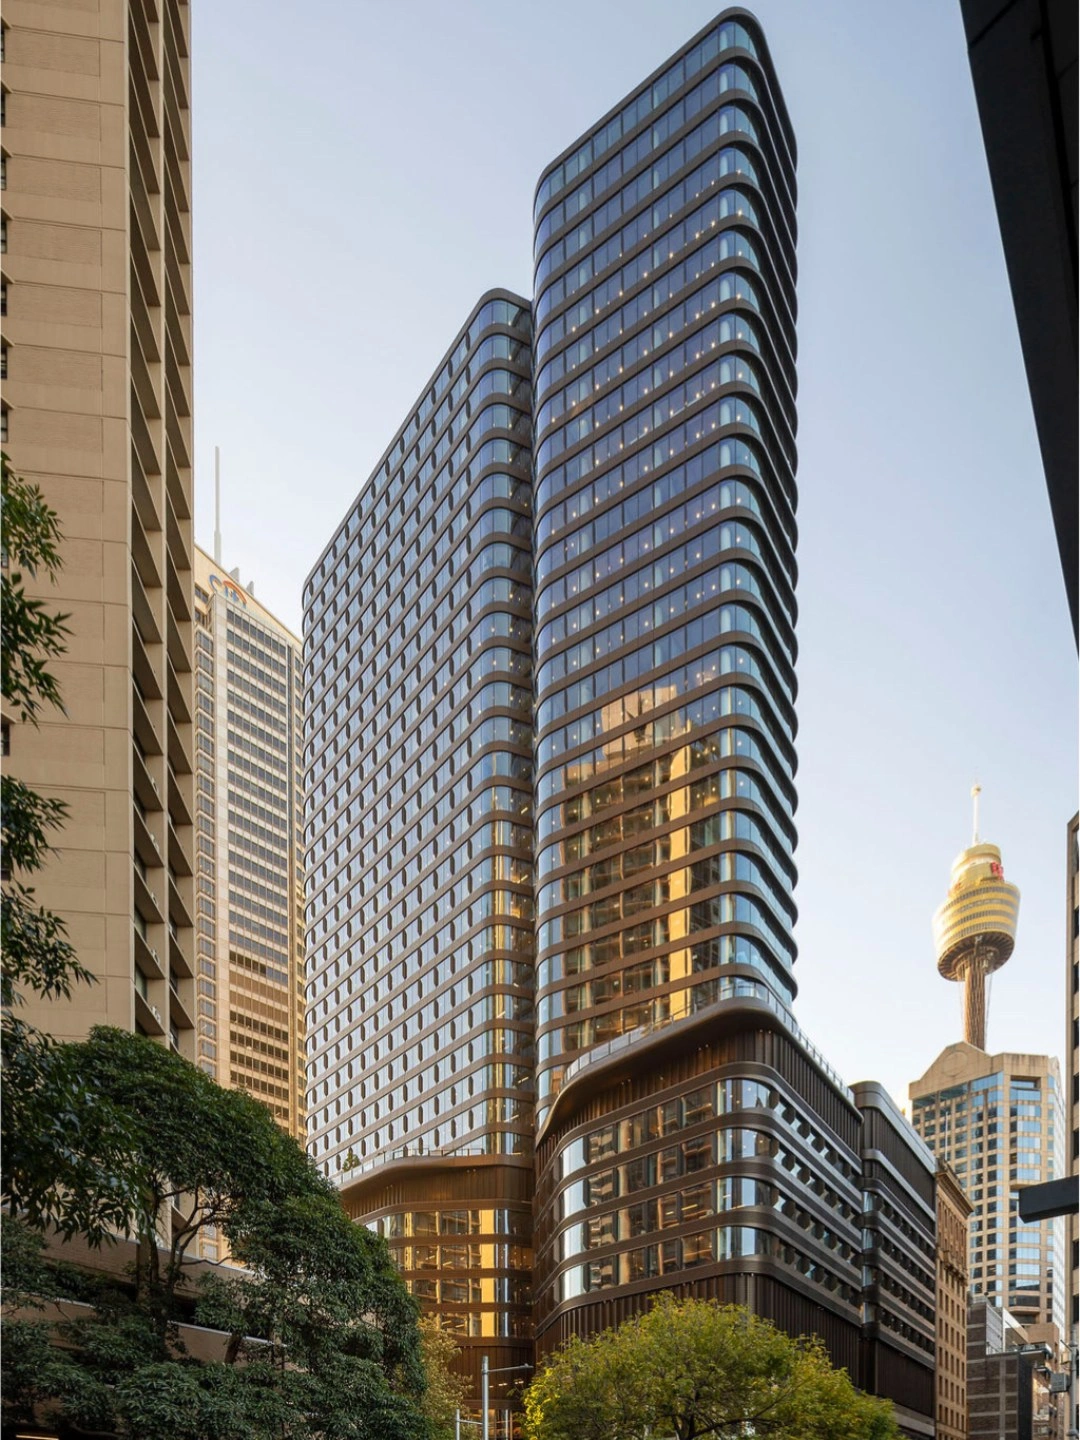
Photo: Instagram @parklineplace
Dockyard Hybrid Office, Berlin — an example of combining innovation and ecology in an office space. It features a hybrid facade made from recycled materials, while a natural cooling system reduces the load on air conditioning. This approach not only shrinks the carbon footprint but also creates a comfortable environment for employees.
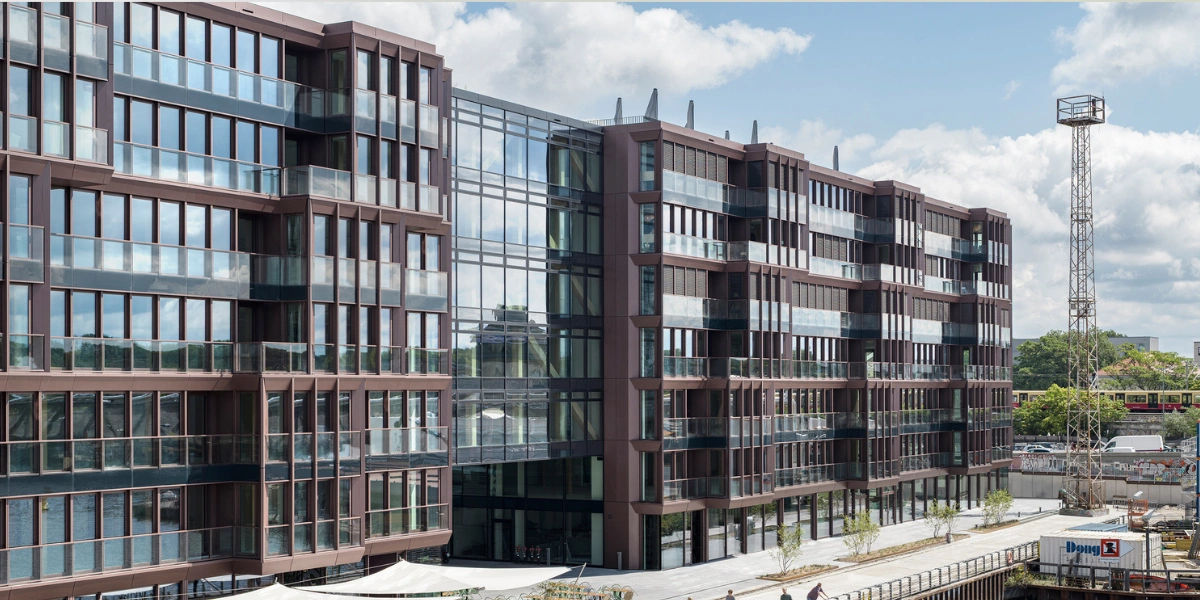
Photo: archdaily
Infosys Campus, India — a corporate campus designed by Morphogenesis, serving as a model for integrating sustainable technologies into a large-scale project. It incorporates solar panels, water-saving systems, and biophilic design featuring green zones and natural materials. The campus proves that sustainability can be part of corporate culture and directly impact employee productivity. 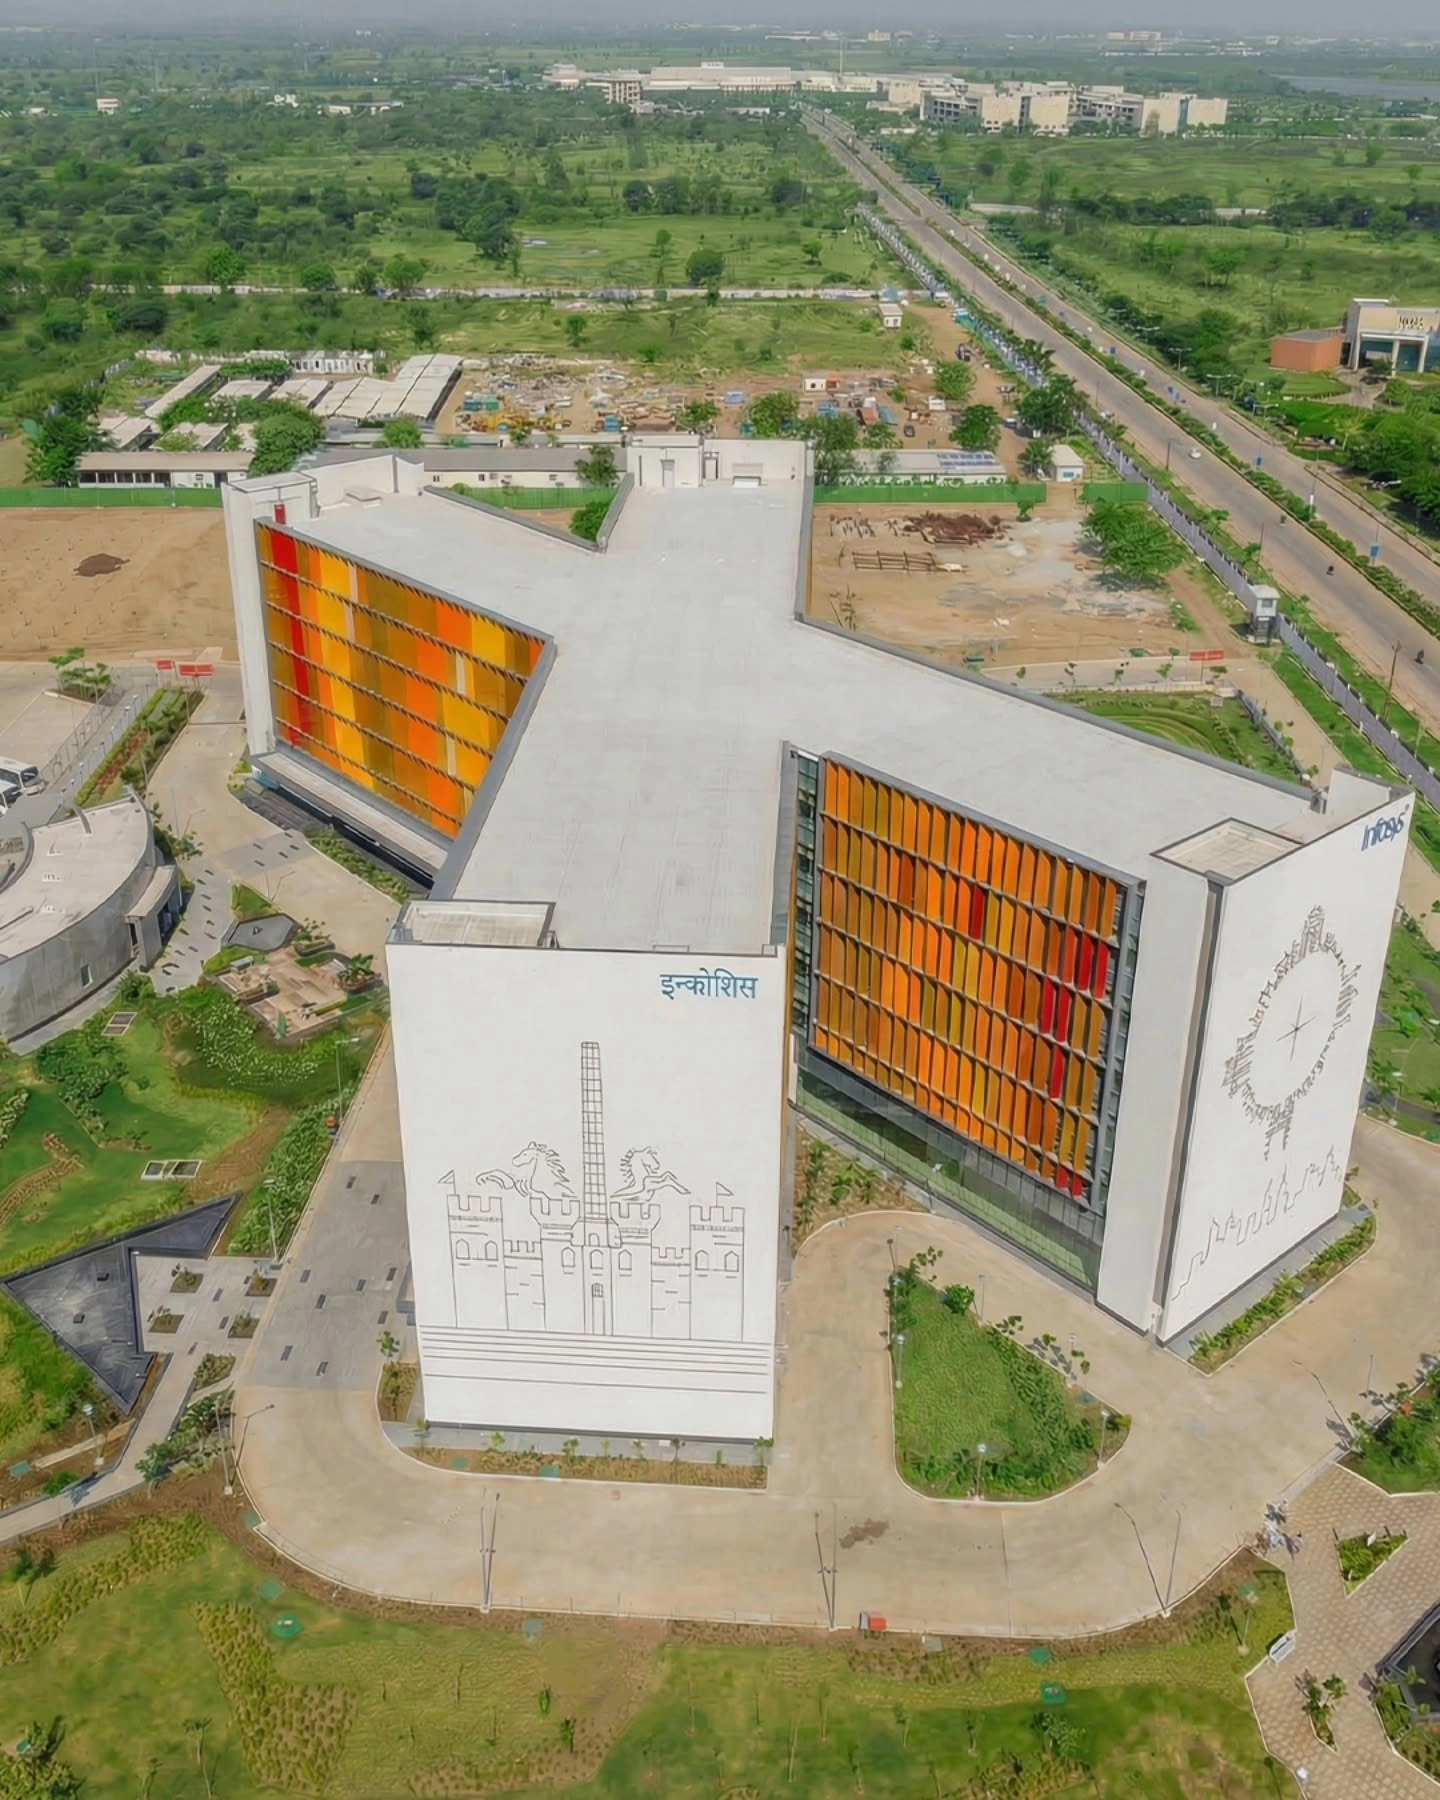
Photo: Instagram @morphogenesis.official
Archiquad Projects
Our goal is to create buildings that work in harmony with nature, not against it. Eco-orientation is more than just an approach; it is our signature style and a key focus of our work. Even at the design stage, we meticulously analyze insolation and properly orient the building according to the cardinal directions. This allows us to maximize the use of natural light, lower indoor temperatures, reduce the load on cooling systems, and cut down on energy consumption.
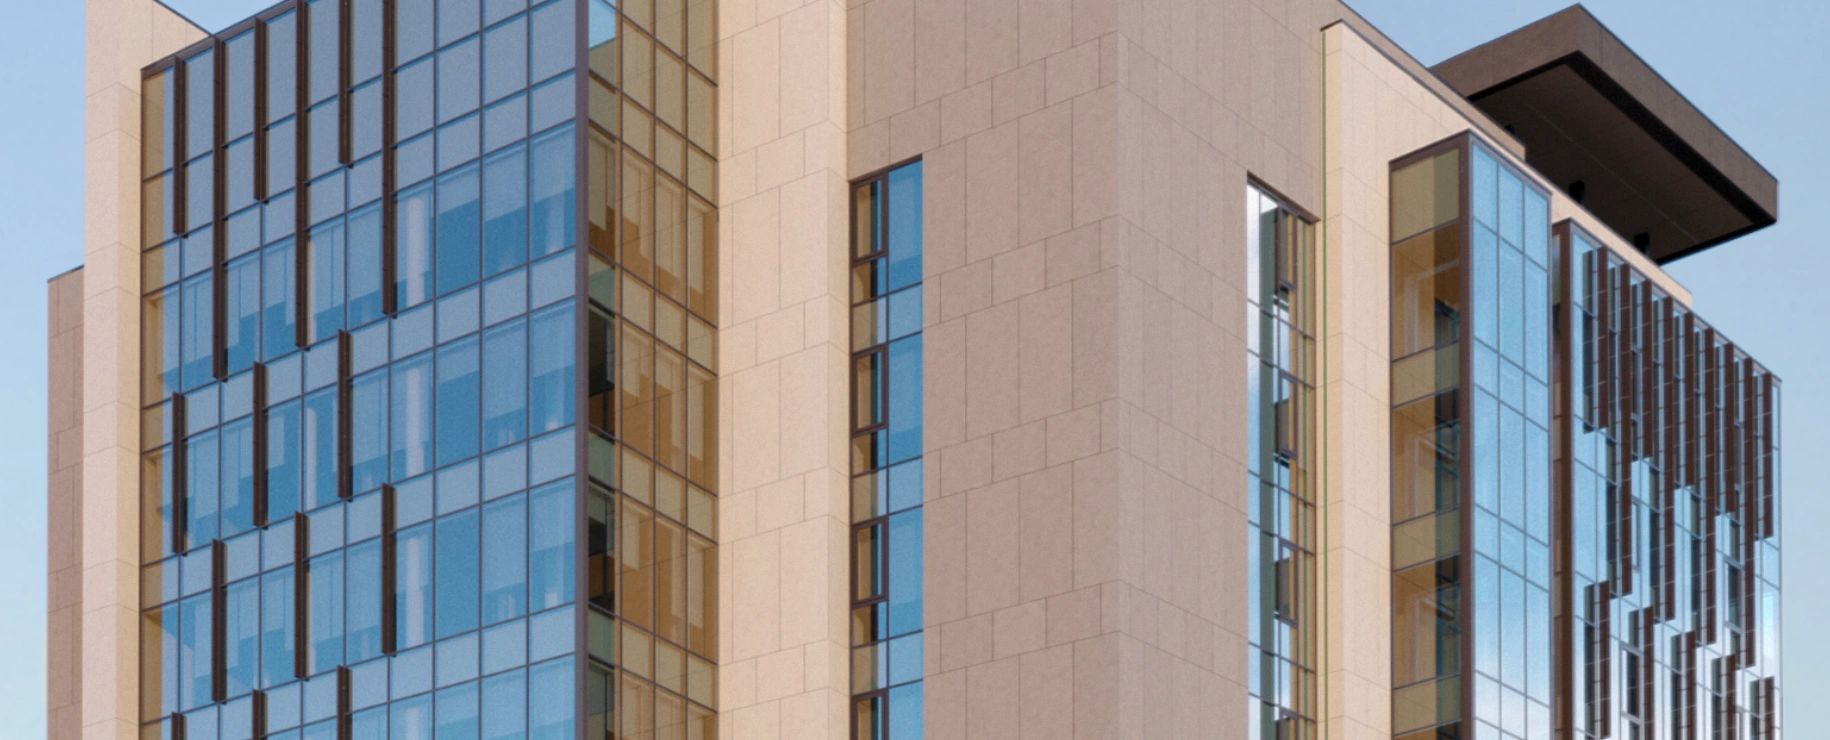
We pay special attention to the building's exterior envelope — today, ventilated facades are implemented in absolutely all of our projects. Due to the tightening requirements of the State Expertise of Uzbekistan, such facades have become a mandatory construction standard. We strictly adhere to these rules: our projects fully comply with the new requirements and all current building codes. Ventilated facades not only shape the modern look of the buildings but also provide natural air circulation, significantly reducing the need for artificial air conditioning.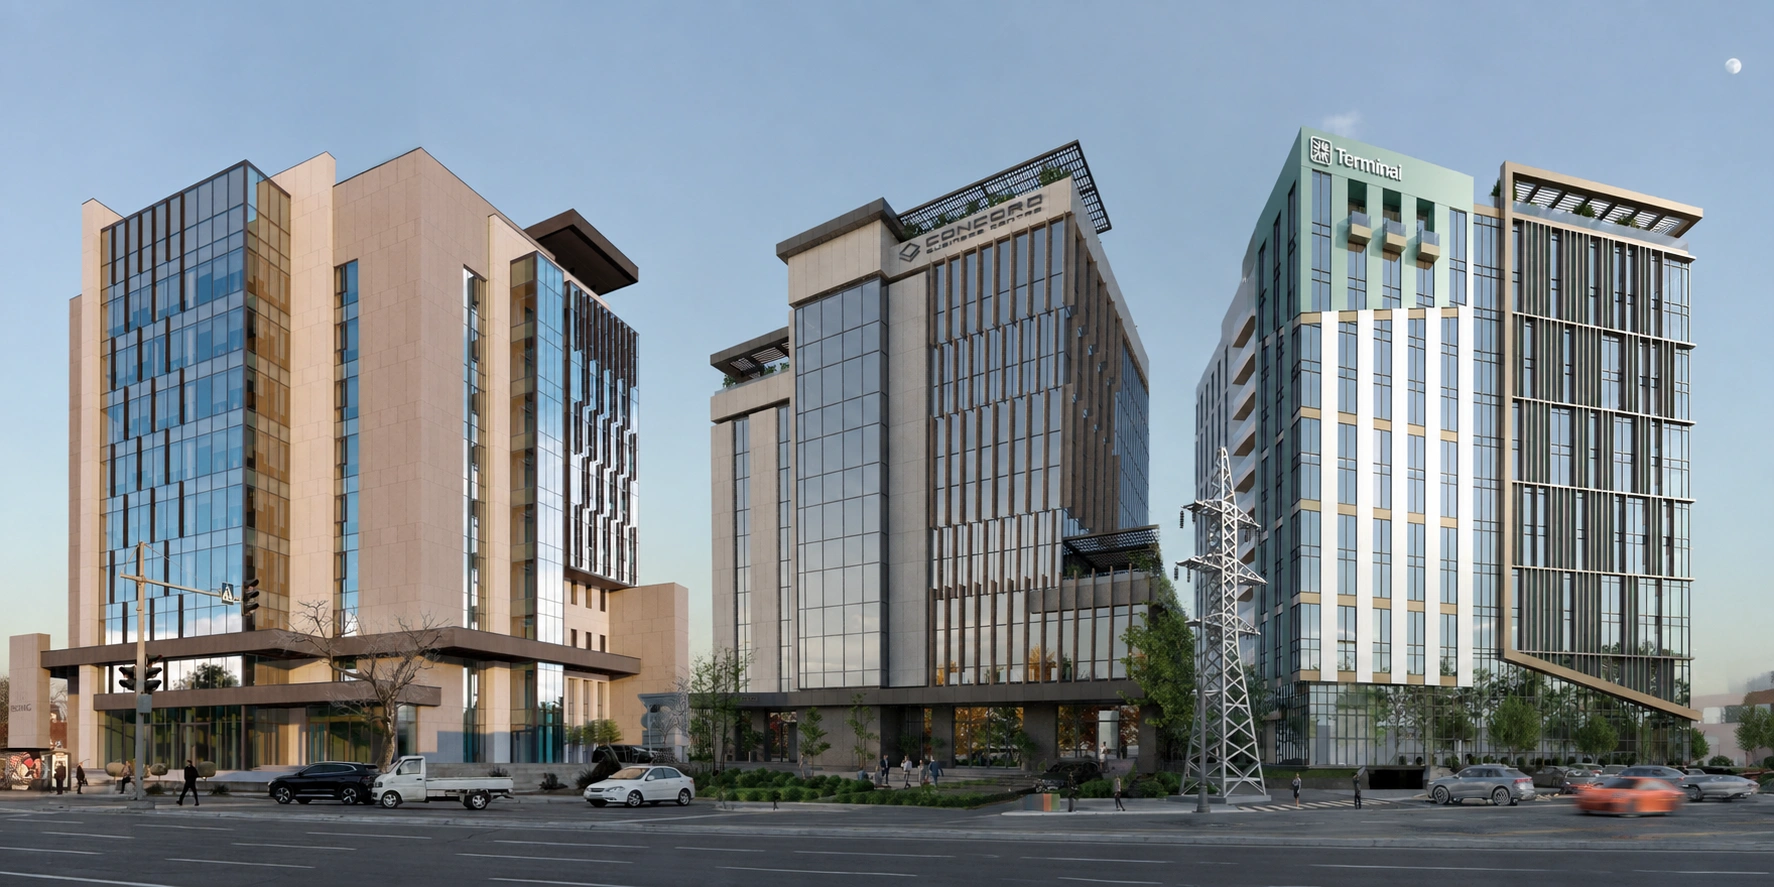 Conceptual AI visualization based on existing projects
In the BC Simurg, BC Concord, and BC Terminal projects, we implemented a complex of architectural solutions that directly improve the buildings' microclimate. For instance, special lamellas on the facades diffuse direct sunlight and prevent working areas from overheating.
Furthermore, in the BC Terminal project, we went a step further: solar panels are integrated onto the roof of the business center. They generate clean energy, partially covering the building's own needs. This solution not only reduces the strain on the city's power grids but also makes the facility more sustainable and eco-friendly.
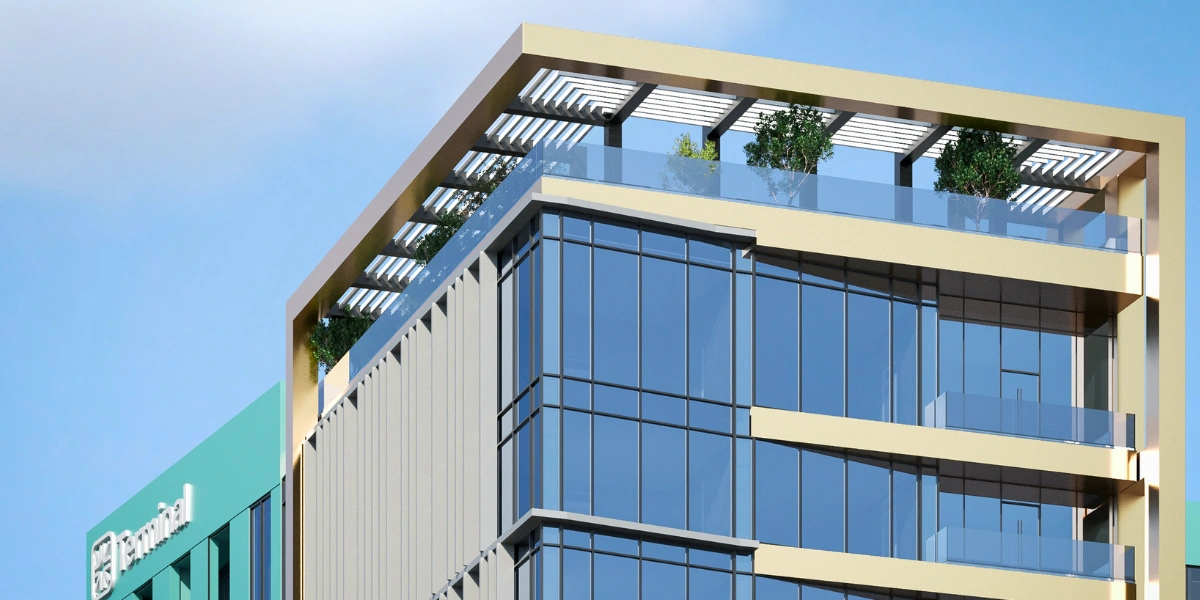 Photo: Archiquad Team
Thus, we not only support green architecture but also actively think about how to create a building that will be cost-effective and comfortable to operate.