01.05.2026
Architect of an Era: Sabir Rakhimovich Adylov and the Monumental Face of Uzbekistan
Formation of a Master: From the Akhun-Guzar Mahalla to Academic Recognition
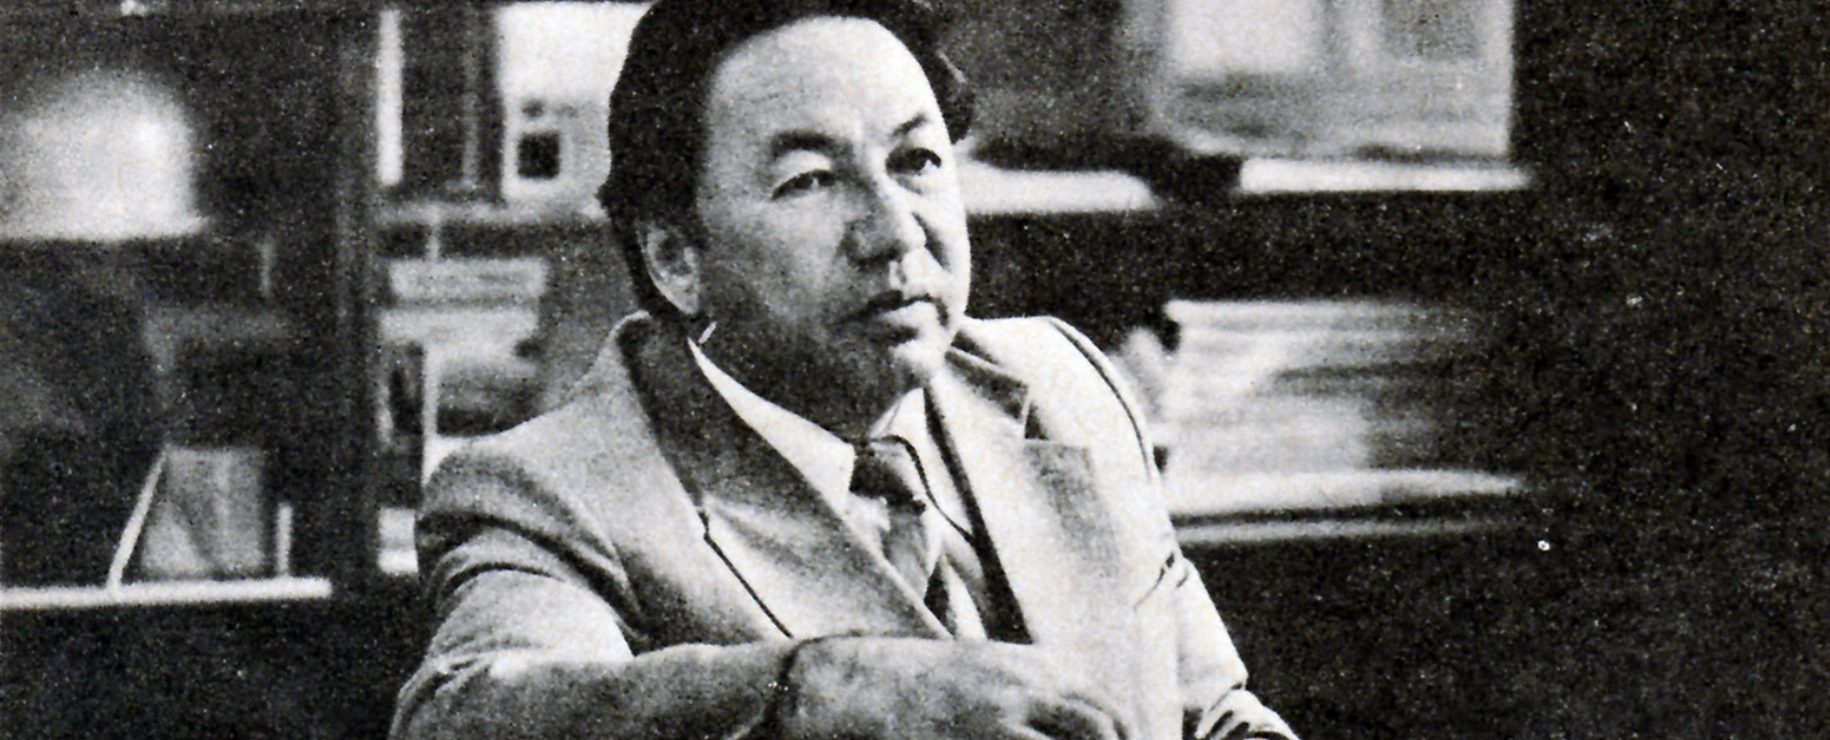
Architect Sabir Adylov's creative journey reflects the path of tens of thousands of sons of workers and farmers in Uzbekistan, to whom the era opened wide avenues toward knowledge. Sabir Rakhimovich was born on March 1, 1932, in the heart of Tashkent—in the October district, in the historic Akhun-Guzar mahalla (now Hamza Street)—into a working-class family.His passion for visual arts emerged during early childhood. "Back in school," Sabir Rakhimovich recalled, "drawing was my favorite subject." While studying at Tashkent Secondary School No. 14 named after M. Frunze, he served as the permanent editor of the school wall newspaper, illustrated covers for children's magazines, designed theater posters, created vignettes, and more. A drive to master professional artistic techniques, understand the laws of architectural composition, and maintain high personal standards allowed him to stand out among his peers early on. In 1949, after graduating from high school, S. Adylov enrolled in the Central Asian Industrial Institute at the architectural division of the Civil Engineering Department.
The young student’s serious and thoughtful approach to his studies caught the attention of his professors, who mentored the next generation of architects. S. Adylov’s direct teachers in architectural design, theory, architectural history, and drawing included L. Voronin, A. Babakhanov, K. Babievsky, I. Sukhanov, V. Arkhangelsky, M. Bulatov, V. Nielsen, M. Novikov, V. Dmitriev, A. Ashrabov, and others. They played a decisive role in shaping the future architect, who subsequently mastered the organic blending of complex architectural and engineering solutions in his works.
Professional Experience and Career Path
After graduating in 1955 from the Department of Architecture at the Central Asian Polytechnic Institute (SAPI) in Tashkent, Sabir Adylov began his career as an ordinary construction worker in the Tashkent region. Working in the Tashkent Regional Architecture Department, he thoroughly studied the structure and responsibilities of architectural organizations in various regions and cities. Familiarizing himself with architectural authorities, master planning documentation, standard design blueprints, and urban planning regulations provided a practical, real-world foundation for his creative endeavors.His executive and creative trajectory spanned key milestones in the development of the republic's construction sector:
1955–1961: Chief Architect of the young industrial city of Almalyk.
1962–1966: Chief Architect of the Tashkent Region, Uzbekistan.
1970–1984, 1990–1991: Chief Architect of the City of Tashkent.
1975–1985, 1990–1991: Deputy Chairman of the State Committee for Construction of the Uzbek SSR.
Sabir Adylov later served as Chief Architect at the State Committee for Construction and subsequently as Director of the Central Asian Branch of the Research Institute of Architecture Theory and Urban Planning (now part of CNIIP of the Ministry of Construction of the Russian Federation).
For his creative achievements and notable service to the nation, he was awarded the Order of Friendship of Peoples, the Order of the Badge of Honour, the Medal "For Labour Valour", and the Medal "In Commemoration of the 100th Anniversary of the Birth of Vladimir Ilyich Lenin". He earned the titles "People's Architect of the USSR" (1981) and "Honored Builder of the Uzbek SSR" (1967), won the USSR State Prize (1975) for the architectural and planning solution for central Tashkent, received the USSR Council of Ministers Prize and the All-Union Leninist Young Communist League Prize, and in 1993 was elected an Honorary Member of the International Academy of Architecture (IAA).
Throughout his career, S. Adylov worked in close collaboration with the architectural community of Uzbekistan. He established a cohesive, highly effective team at the Chief Architecture and Planning Department of the Tashkent City Executive Committee (GlavAPU), streamlined its departmental structure, and significantly elevated the institution's prestige.
Urban Planning Achievement: The Tashkent Master Plan Through 1990
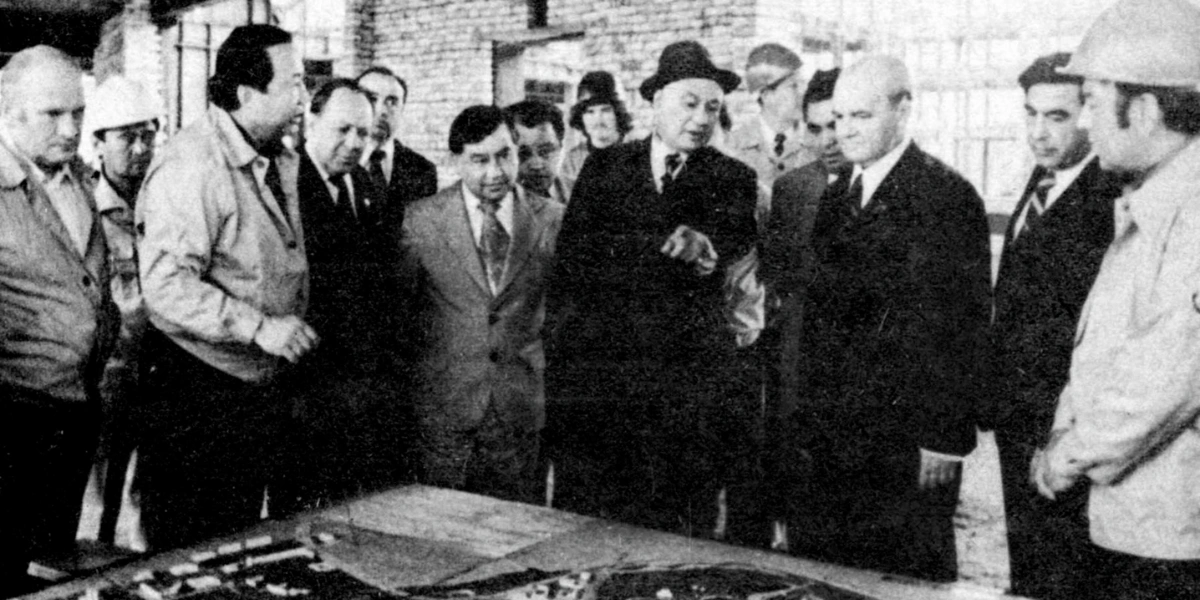 Photo: Archiquad Team
Approved in 1967, the Master Plan was developed by the "Tashgiprogor" institute alongside other design organizations, including "Giprozem", "Tashgiprotrans", "Uzgosproekt", and the Gosstroy of the USSR. Leading national architects, engineers, and local specialists participated in the project. The primary goals were creating new residential areas with modern amenities, reconstructing the city center, expanding transport and engineering infrastructure, and ensuring seismic safety.
As Chief Architect of Tashkent, Sabir Rakhimovich Adylov played a central role in executing the Master Plan. He focused on replacing aged housing stock and integrating the "old" and "new" city into a unified urban landscape. He recognized that the goal was not merely constructing new blocks, but preserving the social and cultural fabric of the city.
Archival records show that the Master Plan detailed the transport network: building new thoroughfares, widening streets, constructing ring roads, and expanding public transit. The city center was designed around administrative and cultural building ensembles, public squares, and civic spaces. The plan prioritized green zones—parks, squares, and avenues—which became vital elements of the urban environment.
During the execution of the Master Plan, older mahalla quarters—which maintained human scale but lacked modern comforts—were gradually replaced by modern microdistricts equipped with cultural and civic amenities, green spaces, and landscaped courtyards. The central area underwent complete reconstruction, giving rise to new avenues, squares, and public building complexes. A core principle was merging architecture with monumental art, reflecting Adylov’s belief in collaborative creation among architects, sculptors, and artists.
The Master Plan through 1990 served as a strategic blueprint for transforming Tashkent. It brought together modernity and tradition to create a comfortable living environment imbued with national character. Sabir Adylov's contribution was pivotal: he turned urban planning challenges into a broader cultural project where architecture expressed national identity. The 1990 Master Plan demonstrated how architecture and urban planning can resolve complex technical, social, and cultural challenges simultaneously.
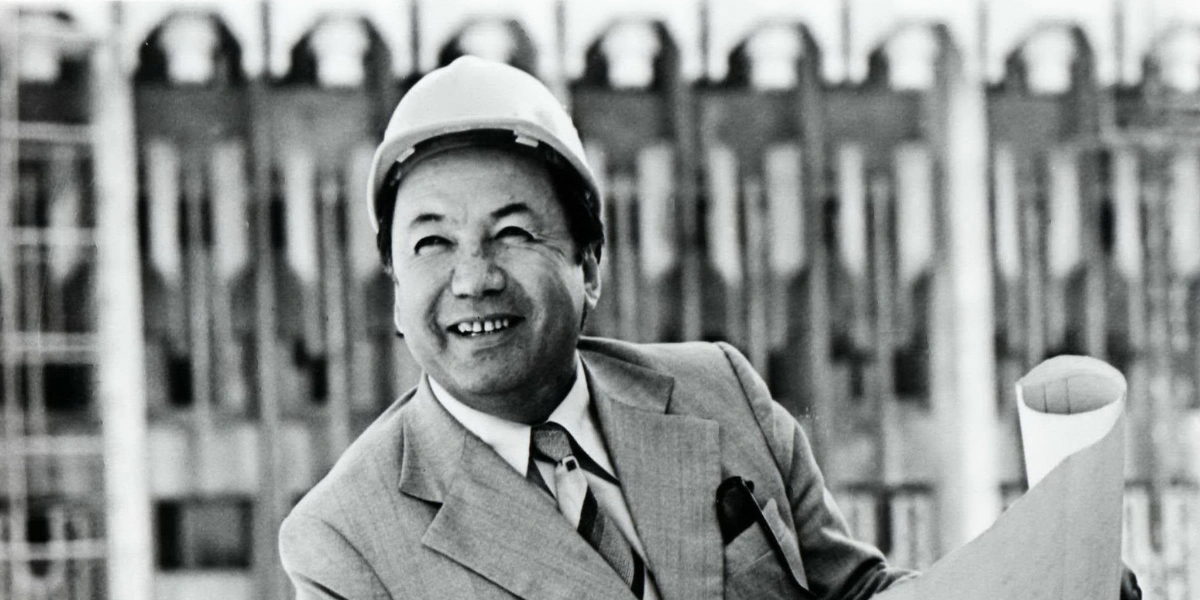 Photo: Archiquad Team
Experimental Microdistrict Ts-27 (Biruni Street)
A notable example of S. Adylov’s human-centric approach to urban planning was the design for Microdistrict Ts-27, developed by a team of architects including Sabir Adylov. This experimental microdistrict represented an initial attempt to merge modern service infrastructure and comfort with the distinctive qualities of traditional national architecture.The site designated for Microdistrict Ts-27 was located in the October district of Tashkent, adjacent to Biruni Street, a major city thoroughfare. Prior to reconstruction, the area comprised an unplanned network of small villages with single-story private housing, lacking utilities, landscaping, and greenery. Ts-27 thus served as an experimental testing ground for new approaches to residential planning that combined modern standards with national traditions.
The project accounted for local climatic conditions, the needs of large extended families, and the traditional mahalla social structure. The architects aimed to create a spatial layout that addressed the social organization of the "mahalla" as a primary residential unit while fostering community life rooted in local customs.
Addressing these factors required solving a series of planning challenges:
Designing spatial layouts and public service systems tailored to the area;
Testing residential building types that suited local conditions and accommodated diverse family structures;
Developing methods for land development, landscaping, greenery, and utility infrastructure;
Finding compositional solutions that established a distinct appearance for a modern Southern Central Asian city;
Phasing construction to preserve social and familial ties among local residents who favored long-term residential stability.
Detailed Development Plan for Central Tashkent
Adylov was among the principal authors of the Tashkent Architectural Center, created between 1966 and 1974. The detailed planning project for central Tashkent marked a milestone in Uzbekistan's urban history: it turned a earthquake-damaged city into a modern administrative and cultural center, with Sabir Adylov serving as a primary designer of this transformation.
Following the 1966 earthquake, central Tashkent was a fragmented area with partially destroyed blocks, outdated structures, and no unifying architectural framework. From 1966 to 1974, a team of architects led by Sabir Rakhimovich Adylov designed a comprehensive reconstruction plan for the city center, featuring an ensemble of administrative buildings, cultural institutions, public squares, and avenues. The project became a symbol of the capital's rebirth and was awarded the USSR State Prize in 1975.
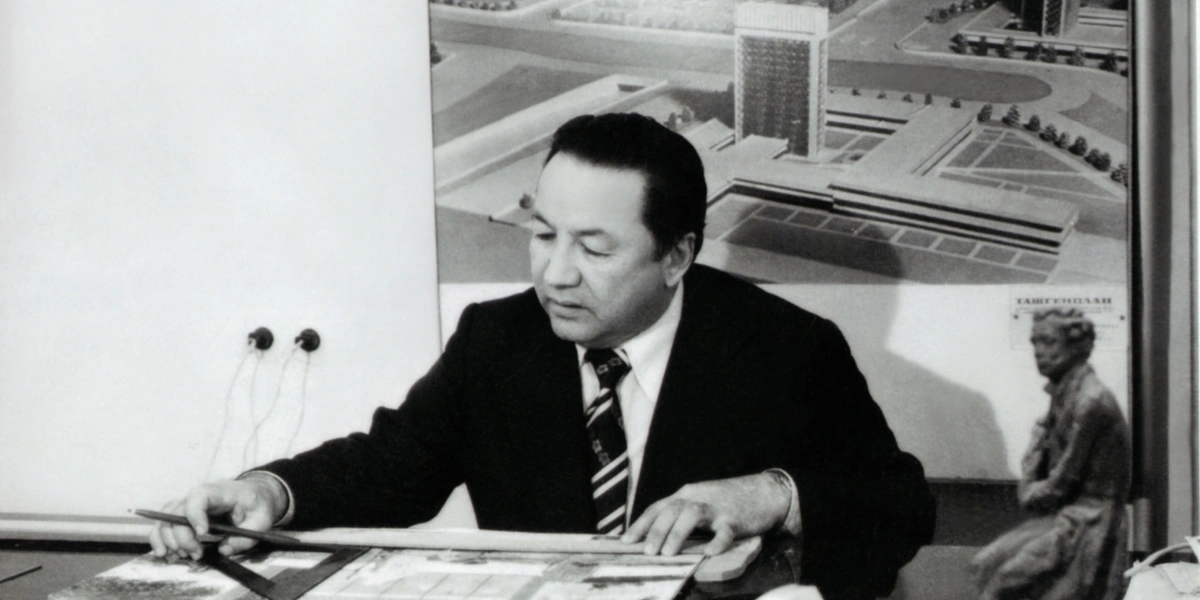
Photo: Archiquad Team
Adylov worked to ensure that the central city's architecture harmonized modern functionality with national traditions. A key principle was integrating architecture with monumental art: buildings were designed alongside monuments and sculptural compositions to form balanced public spaces. In total, Sabir Adylov authored or co-authored master plans and architectural projects for the centers of Tashkent, Andijan, and Jizzakh (1970, 1980), as well as more than 80 spatial residential development projects and monuments across Uzbekistan.
Under his leadership, several landmark structures were constructed:
Palace of Peoples' Friendship (1977);
Supreme Soviet of the Uzbek SSR Building (1979);
Architectural structure of the V. I. Lenin Monument in the central square (1974);
Yuri Gagarin Monument (1979);
Numerous monumental complexes throughout Tashkent and other cities in the republic.
Special attention was devoted to designing new public squares and avenues conceived as symbols of the modernized city. The project established Independence Square and other central spaces that defined the contemporary identity of the capital.
Collaborating with acclaimed artists, he made significant contributions to monumental art and resolved complex urban planning tasks across Uzbekistan. A distinct highlight of his career was the Tashkent Metro: Sabir Adylov led the architectural design teams for all stations of the system's early lines, transforming the city's underground infrastructure into an architectural ensemble where each station stands as an individual work of art.
Through these efforts, the detailed development project for central Tashkent went beyond constructing isolated buildings—it forged a cohesive image for the city, uniting administrative, cultural, and civic functions in a shared space. Transformed from a fragmented, damaged landscape into a symbol of national renewal, central Tashkent took shape largely through the vision of Sabir Adylov. By blending tradition with modernity, technical skill with cultural depth, and architecture with monumental art, he earned an enduring place in history as the architect who defined the face of modern Tashkent.